575 Ch. Davignon, Dollard-des-Ormeaux, QC H9B
$399,500
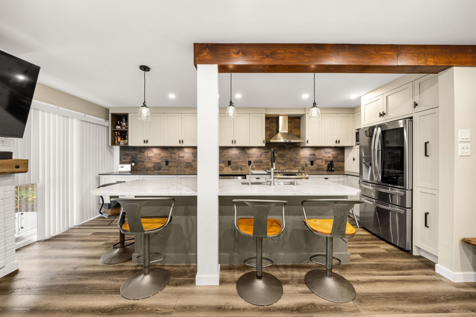
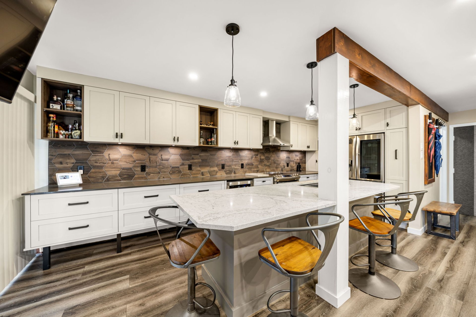
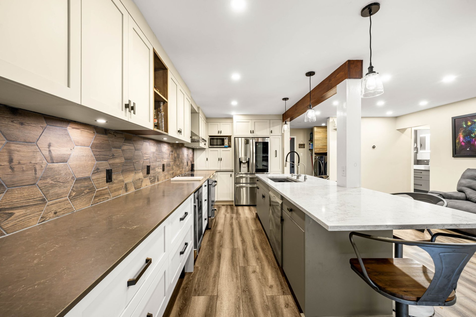
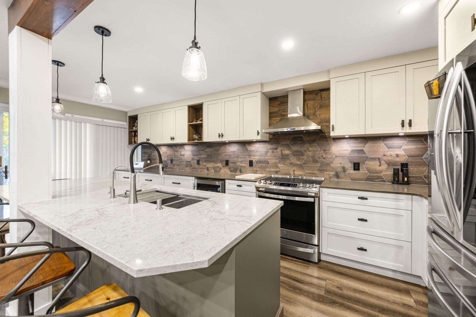
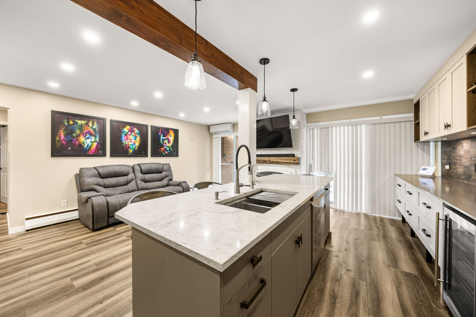
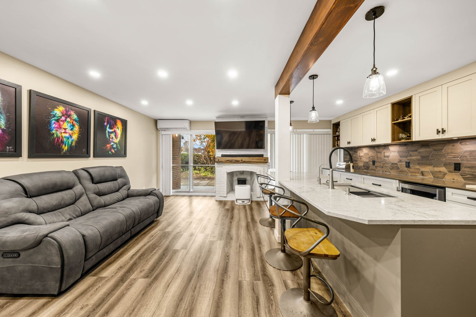
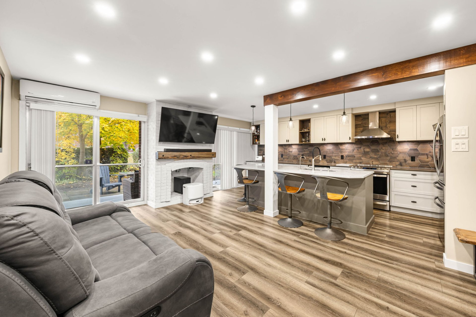
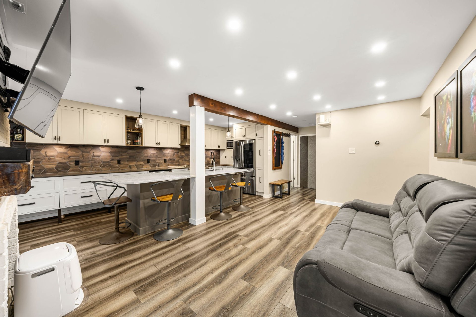
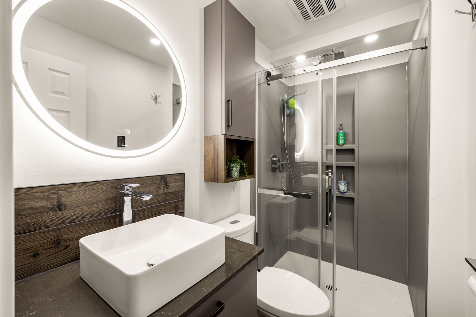
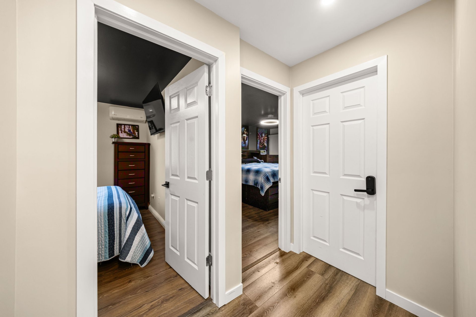
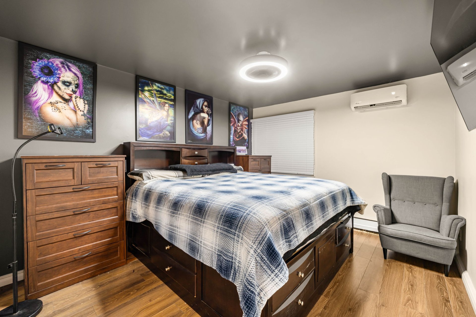
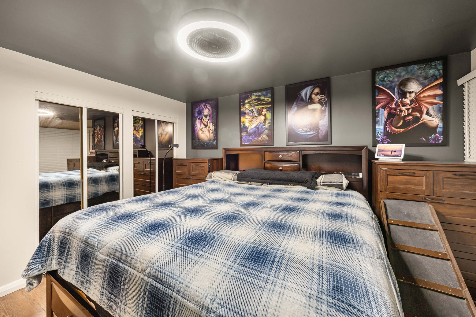
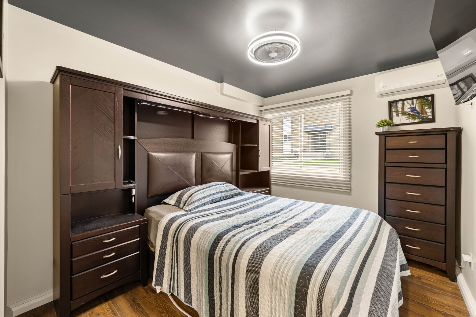
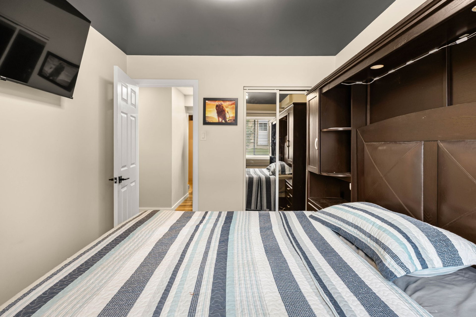
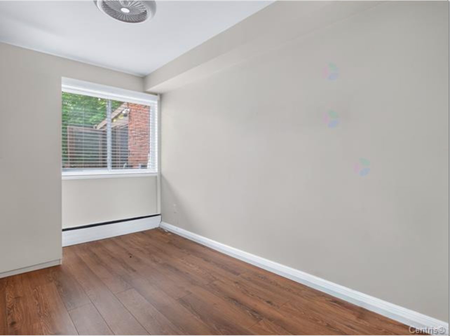
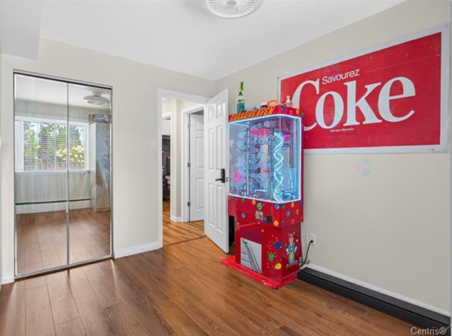
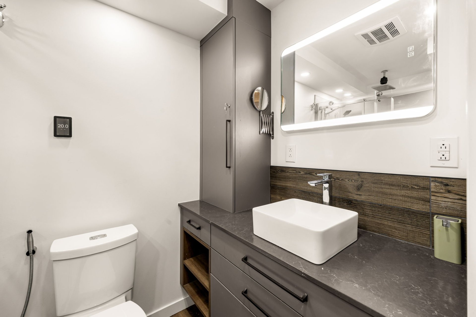
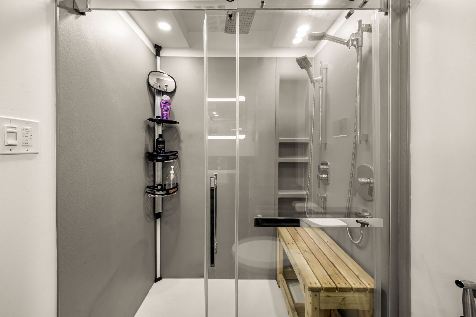
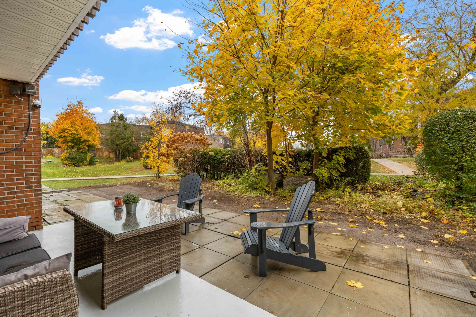
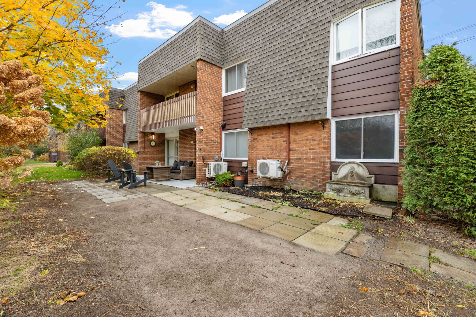
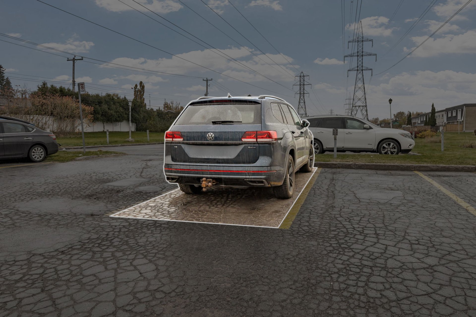
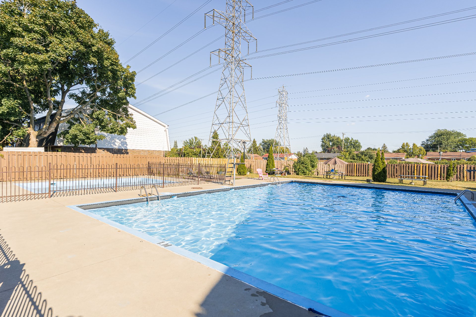
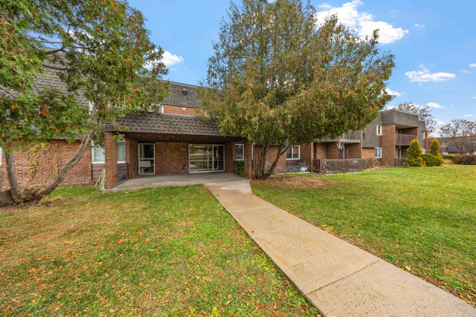
Beautifully renovated 975 sq. ft. ground-floor corner unit offering 3 bedrooms and 2 full bathrooms with heated floors. Thoughtfully renovated throughout in 2023, this turnkey home features a stunning kitchen with a 12-foot quartz island, open-concept living, recessed lighting, modern finishes, new plumbing, electrical, insulation & much more. Heating and hot water included in condo fees! Enjoy a private, hedge-surrounded patio, driveway parking with electrical outlet, indoor storage and access to a pool and community room. Pet-friendly building, ideally located near parks, schools, shopping, public transit, REM stations and major highways.
Discover this beautifully renovated 975 sq. ft.
ground-floor corner unit, featuring 3 bedrooms and 2 full
bathrooms, both equipped with heated floors, in a quiet and
well-maintained community.
Every renovation has been thoughtfully planned and
carefully executed with attention to detail. The result is
a true turnkey property, offering comfort, style and
functionality, ready to be enjoyed for years to come.
Major added benefit: heating and hot water are included in
the condo fees, helping keep monthly expenses predictable.
The heart of the home is the stunning renovated kitchen,
featuring an impressive 12-foot island with quartz
countertops and abundant cabinetry for storage. The
open-concept layout, updated flooring, recessed lighting,
and modern finishes create a seamless, inviting living
space.
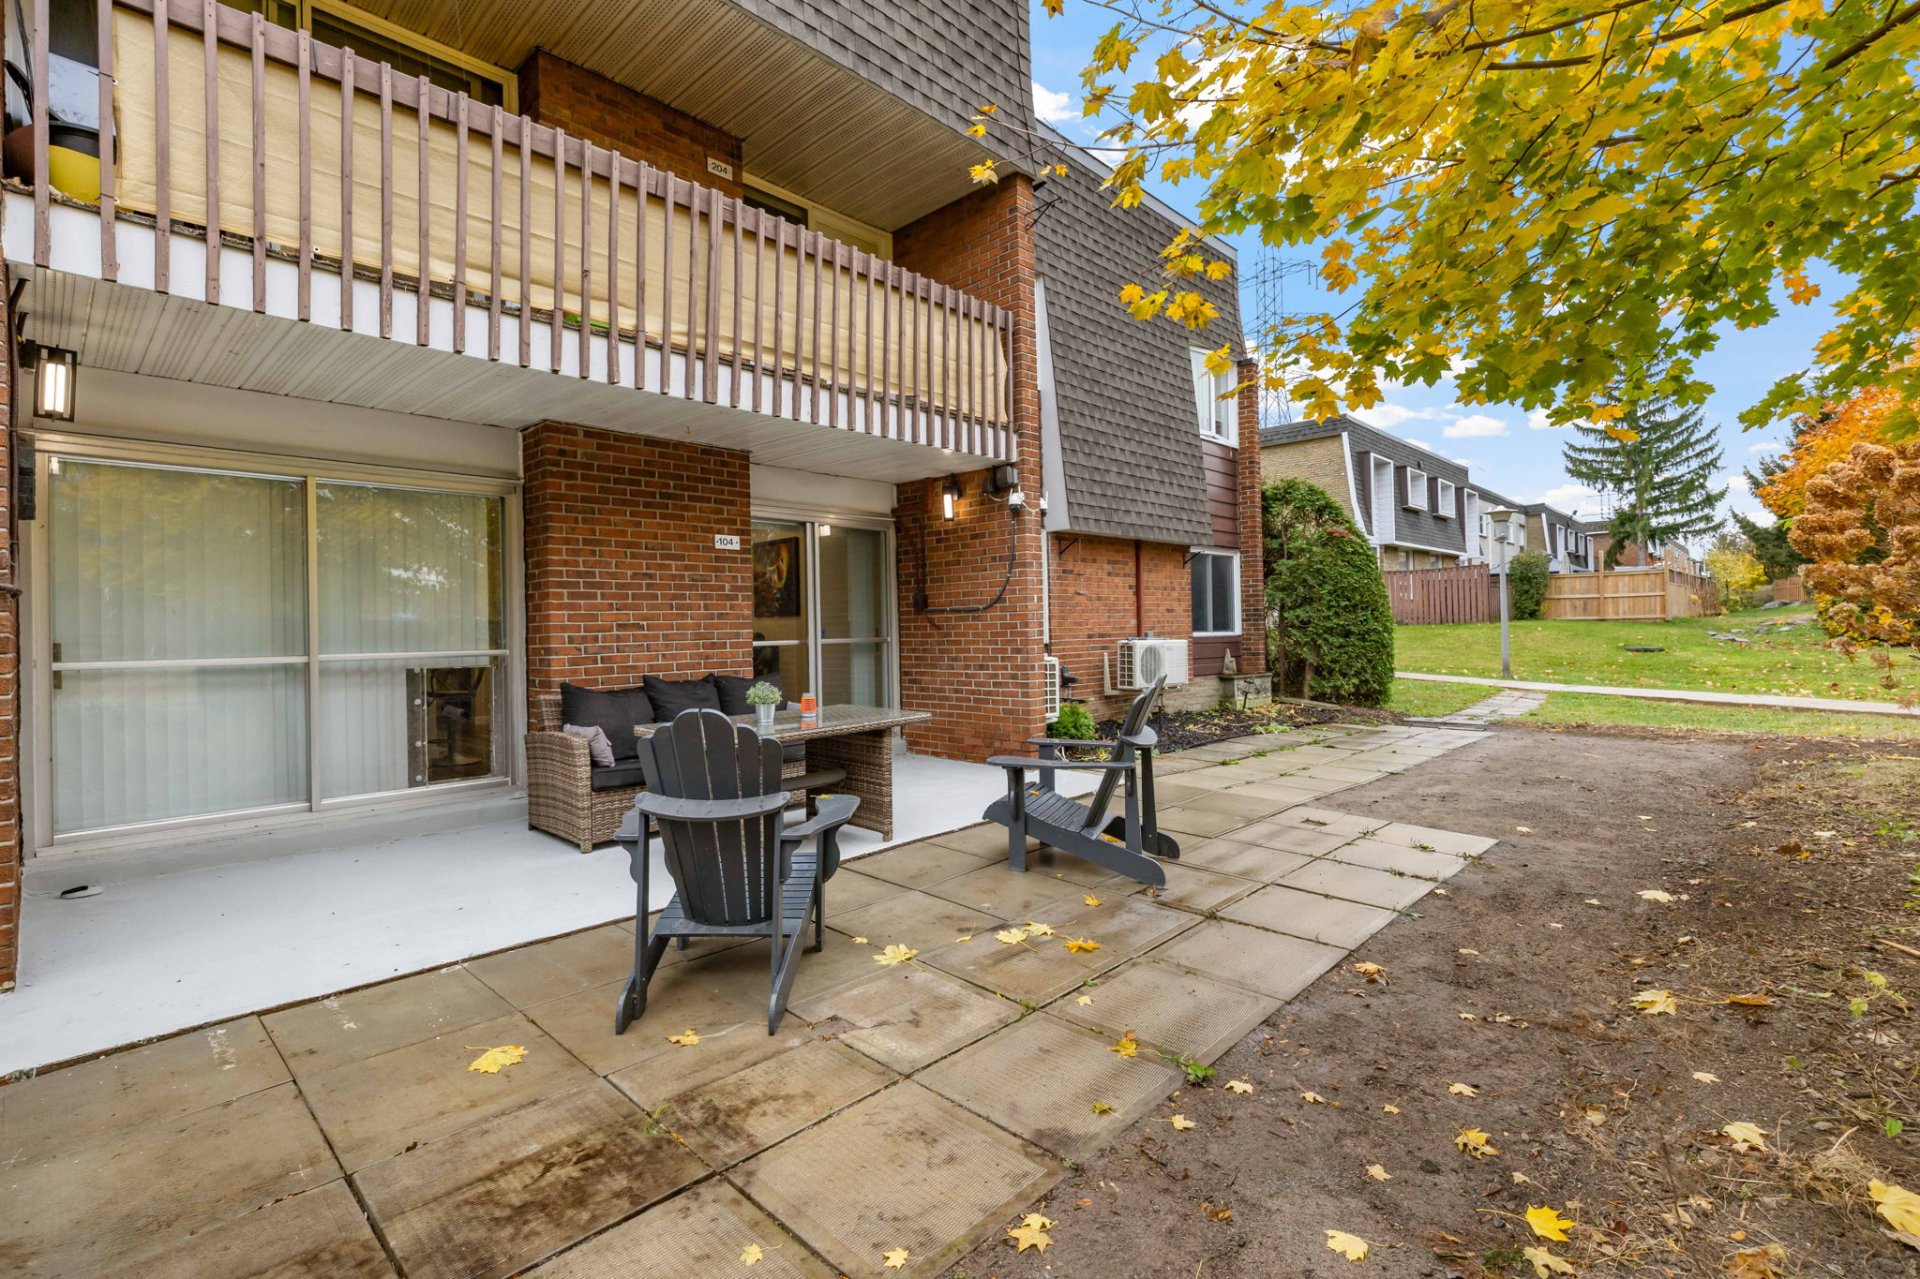
Enjoy your private patio, surrounded by hedges. The outdoor
space is perfect for relaxing, entertaining, or enjoying
the outdoors with family.
This is an excellent opportunity for families, first-time
buyers, investors, or those looking to downsize without
compromising living space.
Renovations & Improvements (2023):
Kitchen: Completely renovated, including a 12-foot island
with quartz countertops and abundant cabinetry.
Bathrooms: Both full bathrooms completely renovated, with
heated floors and new ventilation fans.
Electrical: Electrical system completely redone and brought
up to code. Electrical panel upgraded to 100 amps. Recessed
lighting, exterior electrical outlet, and exterior lighting
added.
Plumbing: Plumbing completely redone, including plumbing
beneath the flooring.
Air Conditioning: Three wall-mounted units installed,
providing maximum comfort throughout the unit.
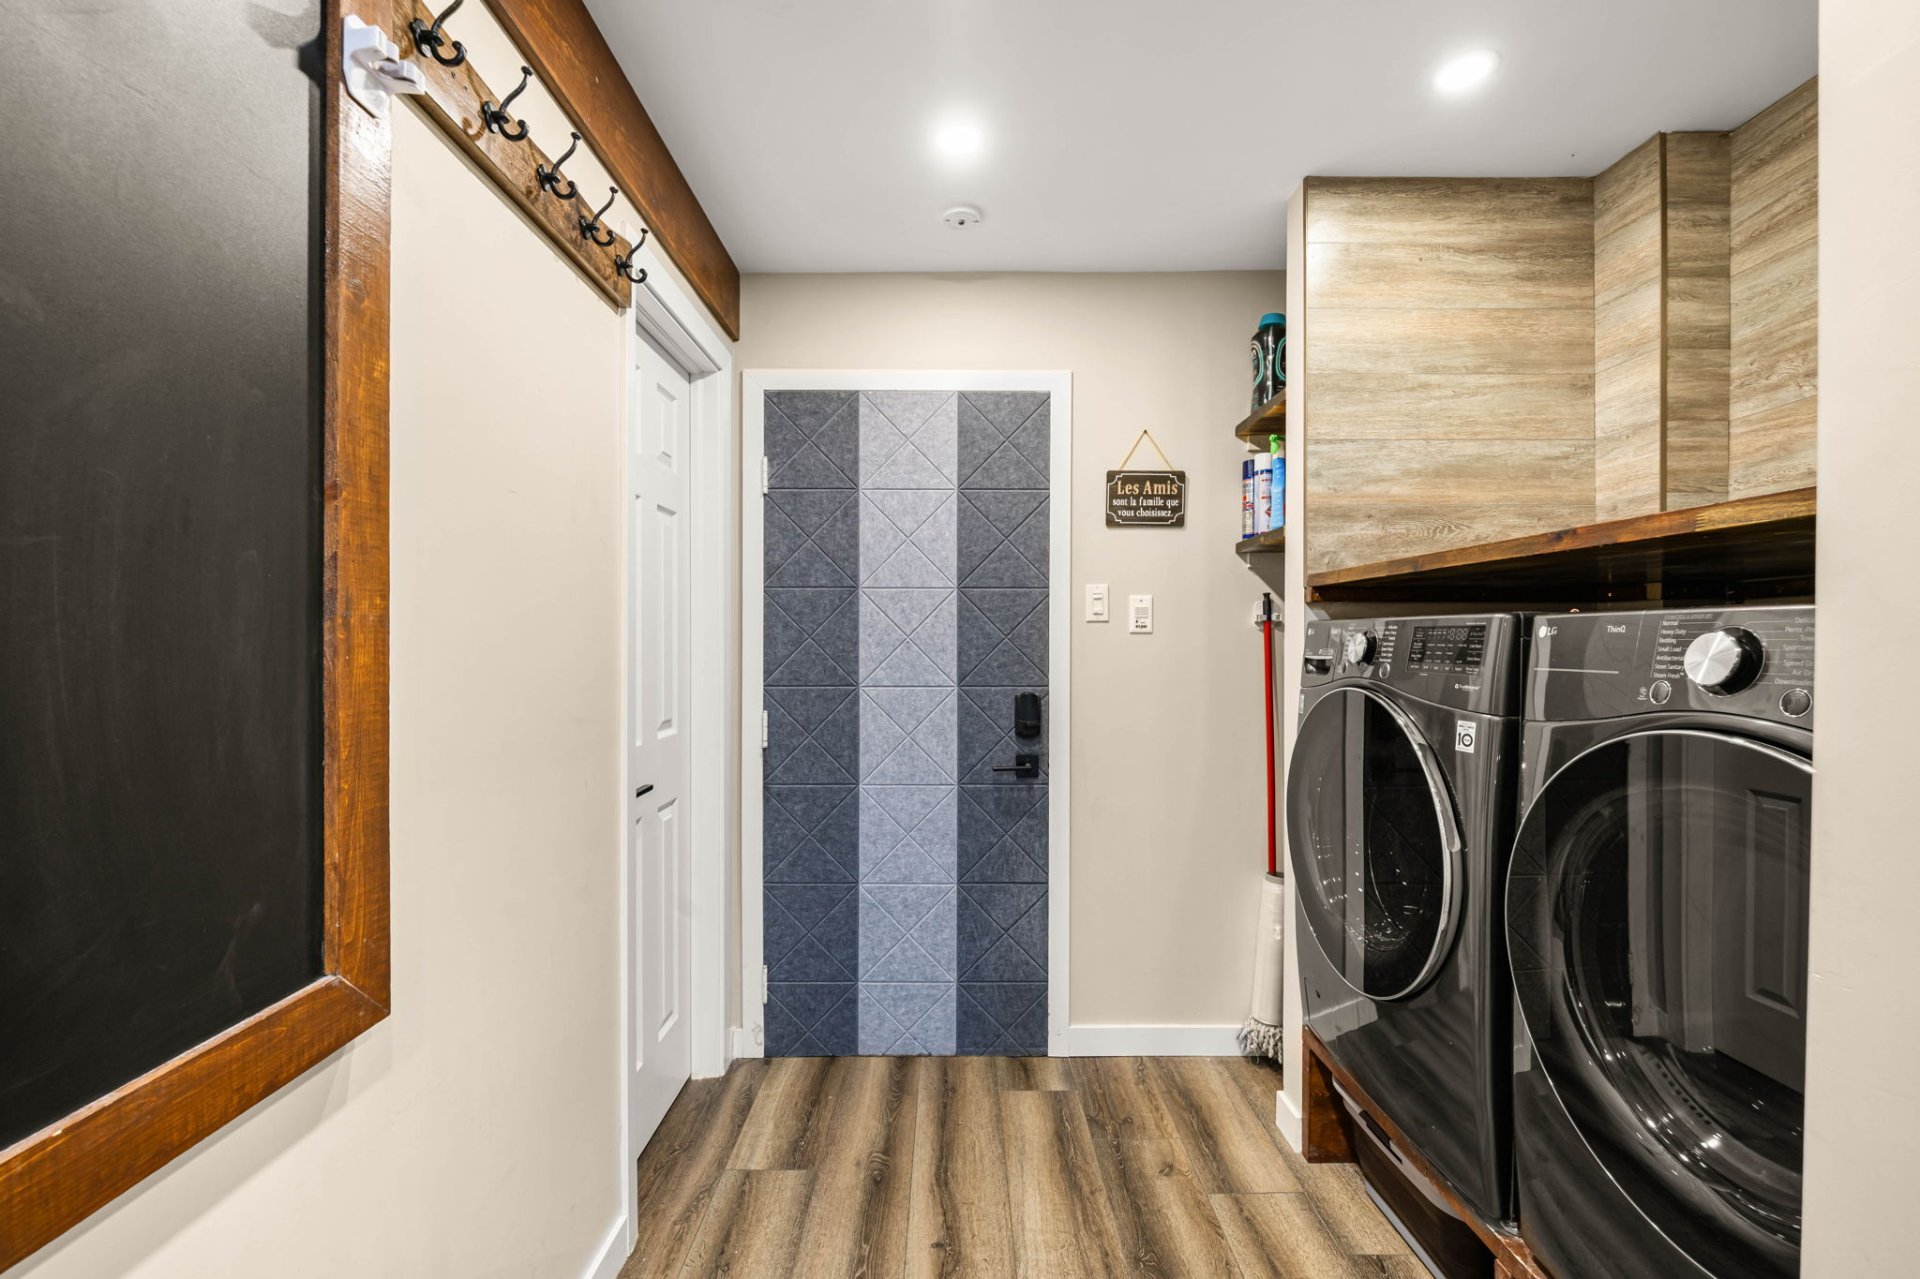
Laundry: Dedicated in-unit laundry area added.
Insulation: Upgraded insulation in the bedrooms and ceiling.
Windows: Bedroom windows replaced in 2014.
Outdoor electrical connection on the balcony for a
potential hot tub and provision for a generator.
Additional Features and Amenities:
One driveway parking space with electrical outlet
Indoor storage locker
Ample visitor parking
In-ground swimming pool
Bicycle storage room
Community room available for private events and gatherings
Pet-friendly building
Prime location near Boulevard des Sources, the property
offers easy access to parks, schools, shopping, public
transit, and major highways 40, 20 and 13.
Nearby Parks: Sunnybrook Park, Westwood Park, Spring Garden
Park, Bois-de-Liesse, Centennial Park, and DDO Park.
Schools: Springdale Elementary, Sunshine Academy, and
Bois-de-Liesse Primary School.
Groceries & Shopping: IGA, Adonis, Costco, Pharmaprix,
Fairview Shopping Centre, Canadian Tire, Winners, and many
highly rated restaurants.
Nearby Services & Attractions:
Dollard-des-Ormeaux Civic Centre and Library
REM Stations: Sunnybrooke and Des Sources
Montréal-Pierre Elliott Trudeau International Airport (15
mins)
Downtown Montréal (20 mins)
| BUILDING | |
|---|---|
| Type | Apartment |
| Style | Detached |
| Dimensions | 7.71x11.87 M |
| Lot Size | 0 |
|
ROOM DETAILS |
|||
|---|---|---|---|
| Room | Dimensions | Level | Flooring |
| Kitchen | 18.4 x 8.11 P | Ground Floor | |
| Living room | 18.4 x 10.5 P | Ground Floor | |
| Bathroom | 8.3 x 5.4 P | Ground Floor | |
| Primary bedroom | 15.7 x 11.1 P | Ground Floor | |
| Bedroom | 11.4 x 9.0 P | Ground Floor | |
| Bedroom | 12.0 x 8.3 P | Ground Floor | |
| Bathroom | 8.6 x 4.5 P | Ground Floor | |
Light fixtures, 3 bedroom ceiling fans, all blinds, water purification system, wall-mounted air conditioning units, range hood, water leak detector with automatic shut-off valve, 3 wall mounts for TVs.
Smart doorbells with cameras, surveillance cameras, refrigerator, oven, dishwasher, wine cooler, televisions, washer, dryer, spa, smart door handles (to be replaced with standard door handles), and Google Home smoke detector.
Loading maps...
Loading street view...
|
CHARACTERISTICS |
|
|---|---|
| Driveway | Asphalt |
| Proximity | Bicycle path, Cegep, Cross-country skiing, Daycare centre, Elementary school, Golf, High school, Highway, Hospital, Park - green area, Public transport, Réseau Express Métropolitain (REM) |
| Available services | Bicycle storage area, Common areas, Fire detector, Laundry room, Outdoor pool, Visitor parking |
| Distinctive features | Corner unit, Cul-de-sac, No neighbours in the back |
| Cadastre - Parking (included in the price) | Driveway |
| Equipment available | Entry phone, Private balcony, Private yard, Wall-mounted air conditioning |
| Mobility impared accessible | Exterior access ramp |
| Heating system | Hot water |
| Pool | Inground |
| Sewage system | Municipal sewer |
| Water supply | Municipality |
| Heating energy | Natural gas |
| Parking | Outdoor |
| Restrictions/Permissions | Pets allowed, Short-term rentals allowed |
| Zoning | Residential |
| Bathroom / Washroom | Seperate shower |
$179,200
$136,000
| EXPENSES | |
|---|---|
| Co-ownership fees | $ 5040 / year |
| Municipal Taxes (2026) | $ 2325 / year |
| School taxes (2026) | $ 205 / year |
Copyright © 2024 M Real Estate Company Inc. Tous droits réservés. Conception du Site Web par