500 22e Avenue, L'Île-Perrot, QC J7V
$339,000
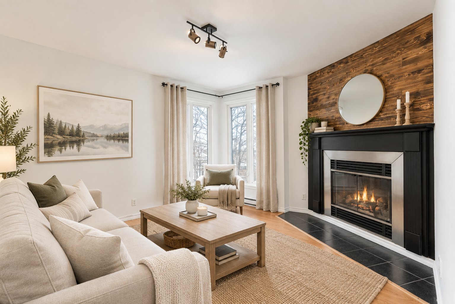
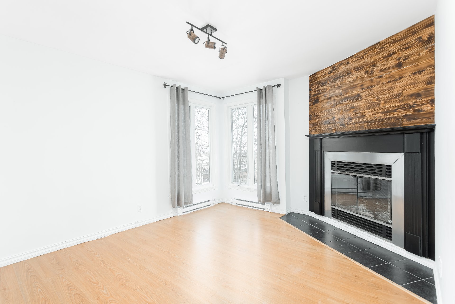
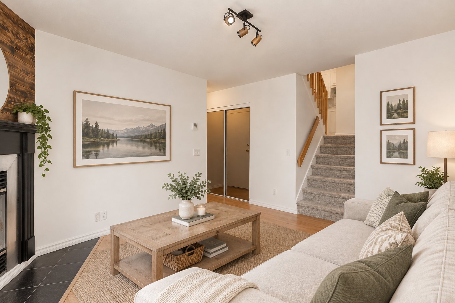
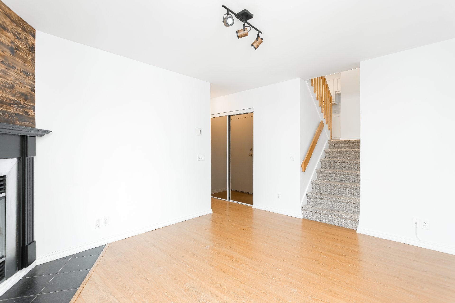
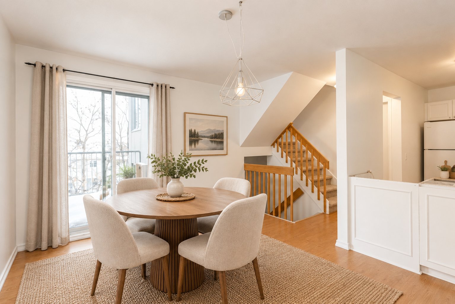
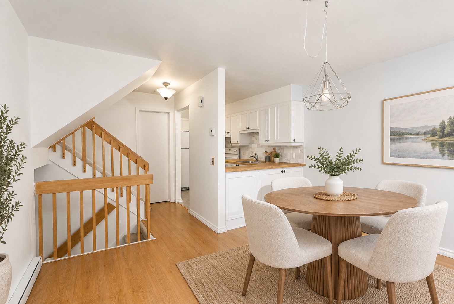
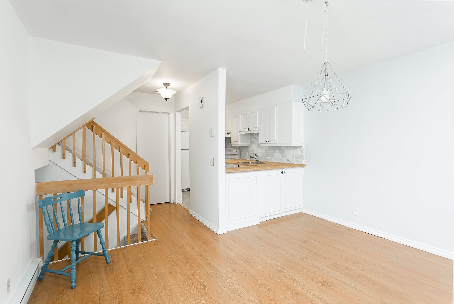
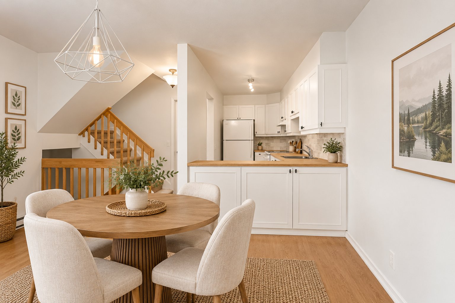
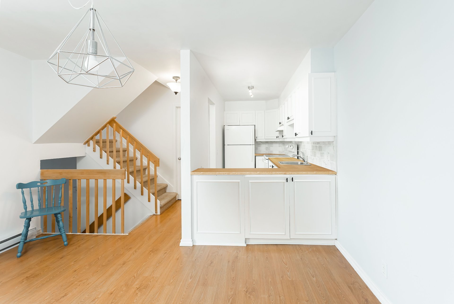
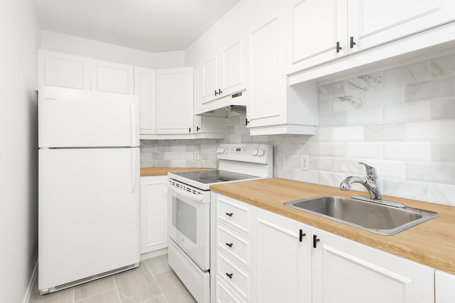
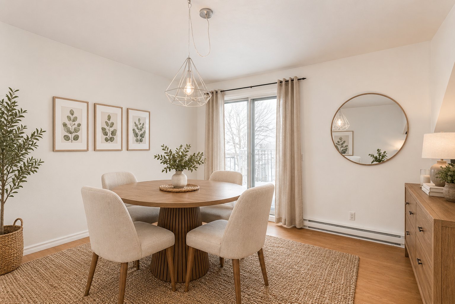
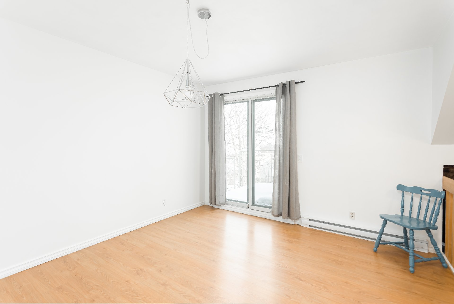
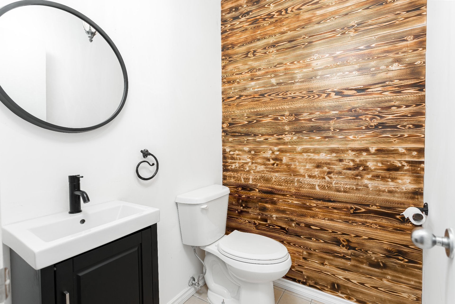
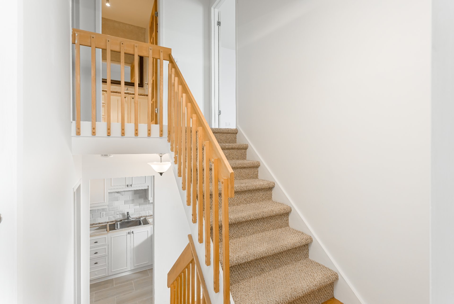
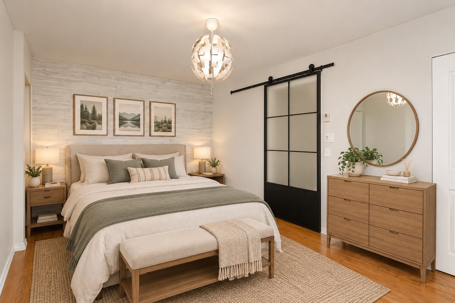
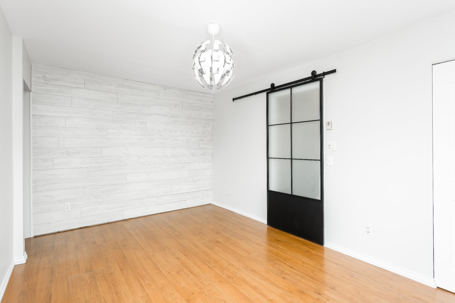
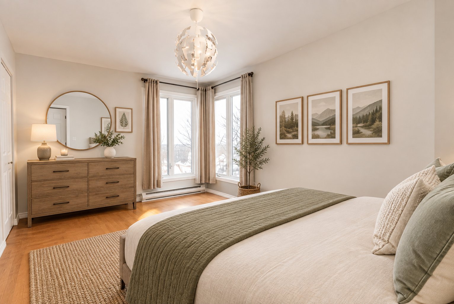
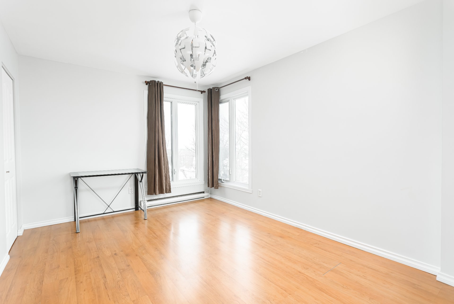
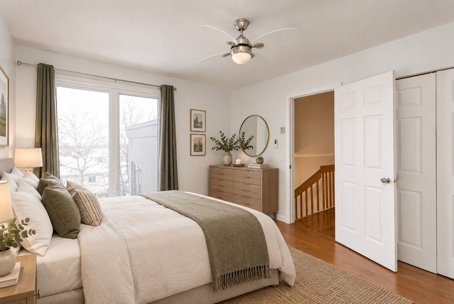
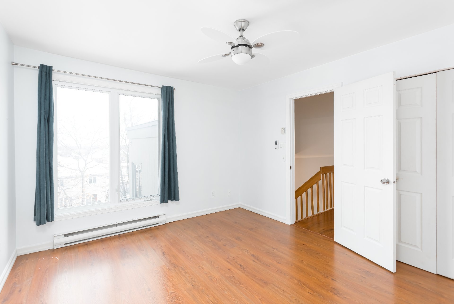
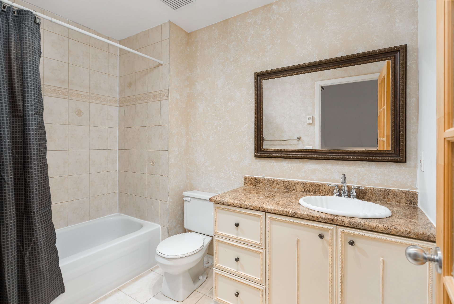
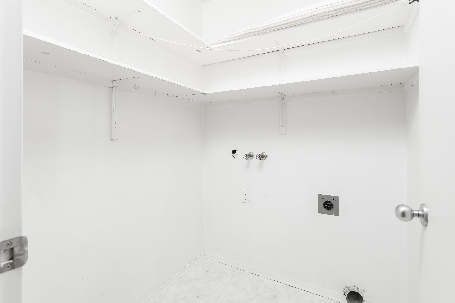
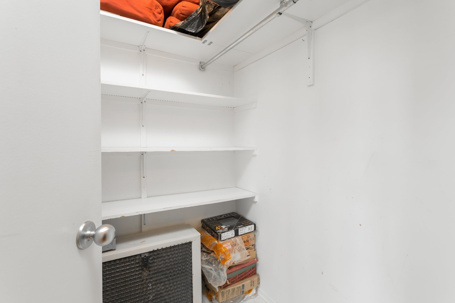
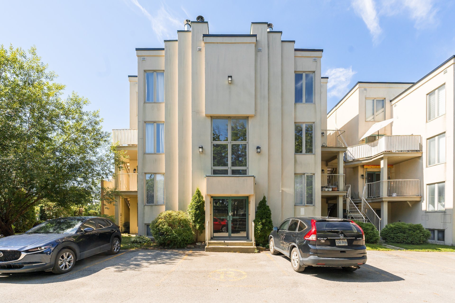
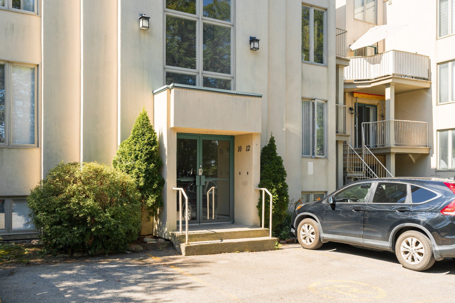
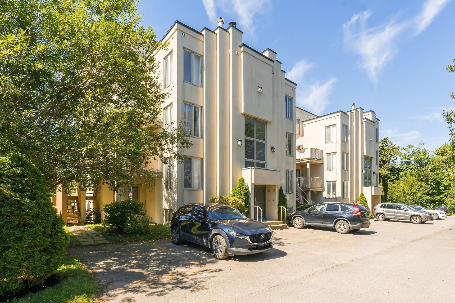
Unique California-style condo in Île-Perrot offering split-level living, privacy and versatility. This bright 2-bedroom, 1.5-bathroom unit features a renovated kitchen, spacious living and dining areas, separate laundry room, in-unit storage, and 2 outdoor parking spaces. Ideally located near Highways 20, 30 & 40, schools, parks, grocery stores, restaurants and more. Enjoy access to a community garden. An excellent opportunity for families, first-time buyers or investors seeking attractive rental potential.
Discover this unique California-style condo, thoughtfully
designed across split levels to create a wonderful sense of
space, privacy, and separation between living areas.
This bright and spacious home features 2 bedrooms, 1.5
bathrooms, a recently renovated kitchen, and a generous
open-concept living and dining area. Additional highlights
include a separate laundry room, dedicated in unit storage
room, and two outdoor parking spaces.
Ideally situated at the top of the hill just off Boulevard
Don-Quichotte, the property offers excellent accessibility
to Highways 20, 30, and 40, while remaining close to
schools, daycares, parks, grocery stores, restaurants, and
everyday amenities. Residents can also enjoy access to a
small community garden, perfect for those with a green
thumb.
Whether you're looking for a comfortable family home, a
first property, or an investment opportunity, this
versatile condo offers flexibility for a variety of buyers
and the potential to generate attractive rental income.
Come discover everything Île-Perrot has to offer and make
this beautiful property your next home!
| BUILDING | |
|---|---|
| Type | Apartment |
| Style | Semi-detached |
| Dimensions | 0x0 |
| Lot Size | 1600.37 PC |
|
ROOM DETAILS |
|||
|---|---|---|---|
| Room | Dimensions | Level | Flooring |
| Living room | 13.0 x 11.2 P | Ground Floor | Floating floor |
| Dining room | 13.0 x 11.1 P | 2nd Floor | Floating floor |
| Kitchen | 12.2 x 5.10 P | 2nd Floor | Ceramic tiles |
| Washroom | 5.3 x 4.4 P | 2nd Floor | Ceramic tiles |
| Bedroom | 15.0 x 10.2 P | 3rd Floor | Floating floor |
| Storage | 5.2 x 5.1 P | 3rd Floor | Ceramic tiles |
| Primary bedroom | 13.0 x 11.3 P | 4th Floor | Floating floor |
| Laundry room | 5.0 x 5.0 P | 4th Floor | Ceramic tiles |
| Bathroom | 6.8 x 5.8 P | 4th Floor | Ceramic tiles |
As per accepted offer.
As per accepted offer.
Loading maps...
Loading street view...
|
CHARACTERISTICS |
|
|---|---|
| Window type | Crank handle |
| Proximity | Cross-country skiing, Daycare centre, Elementary school, Golf, High school, Highway, Park - green area, Public transport |
| Cadastre - Parking (included in the price) | Driveway |
| Heating system | Electric baseboard units |
| Heating energy | Electricity |
| Sewage system | Municipal sewer |
| Water supply | Municipality |
| Parking | Outdoor |
| Windows | PVC |
| Zoning | Residential |
| Equipment available | Wall-mounted air conditioning |
| Rental appliances | Water heater |
| Hearth stove | Wood fireplace |
$65,816
$255,208
| EXPENSES | |
|---|---|
| Co-ownership fees | $ 3000 / year |
| Other taxes | $ 0 / year |
| Water taxes | $ 0 / year |
| Municipal Taxes (2026) | $ 2518 / year |
| School taxes (2026) | $ 1 / year |
| Utilities taxes | $ 0 / year |
Copyright © 2024 M Real Estate Company Inc. Tous droits réservés. Conception du Site Web par