151 5e Avenue, Montréal (LaSalle), QC H8P2K1 $549,000
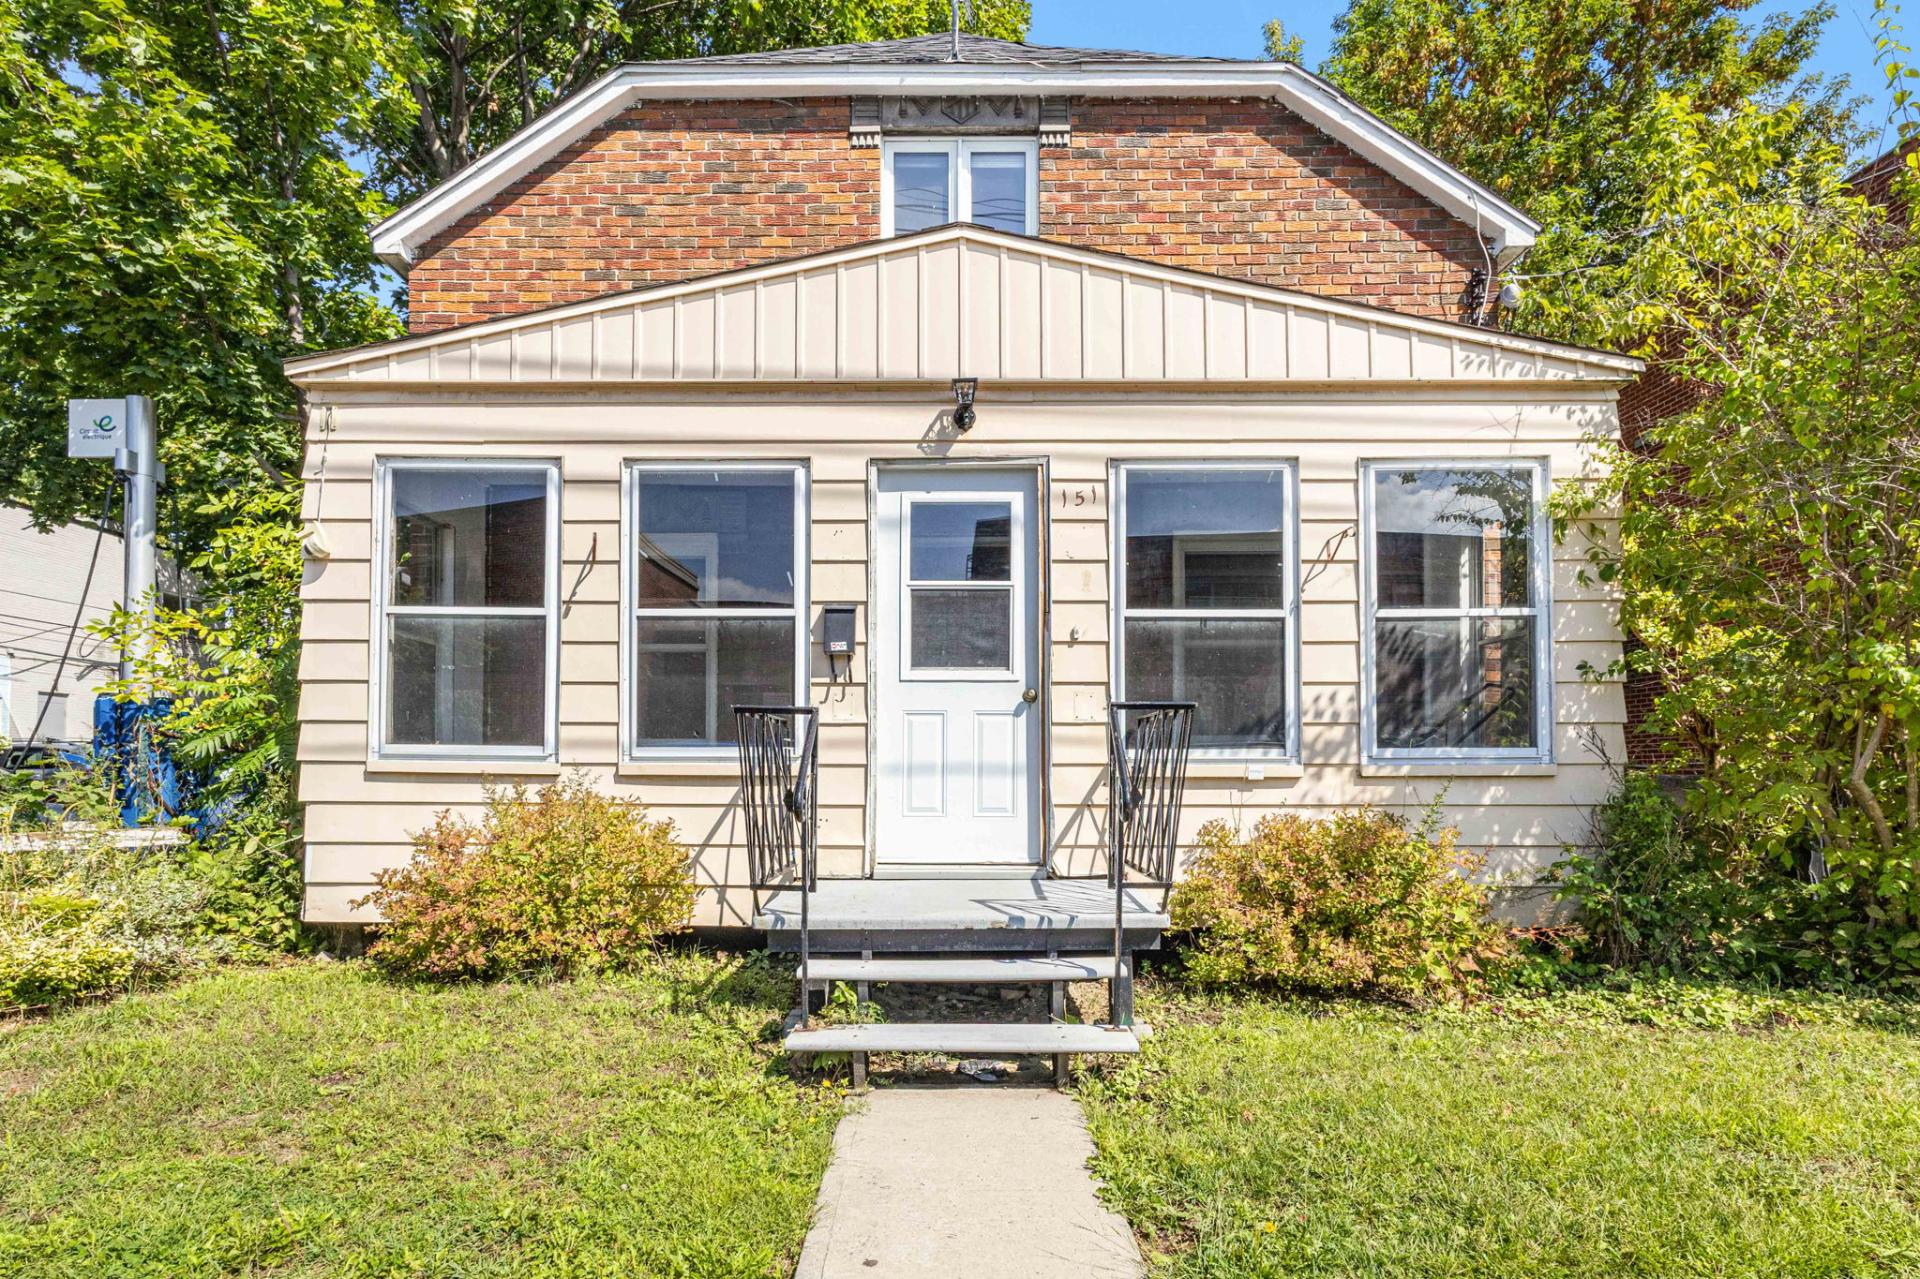
Frontage
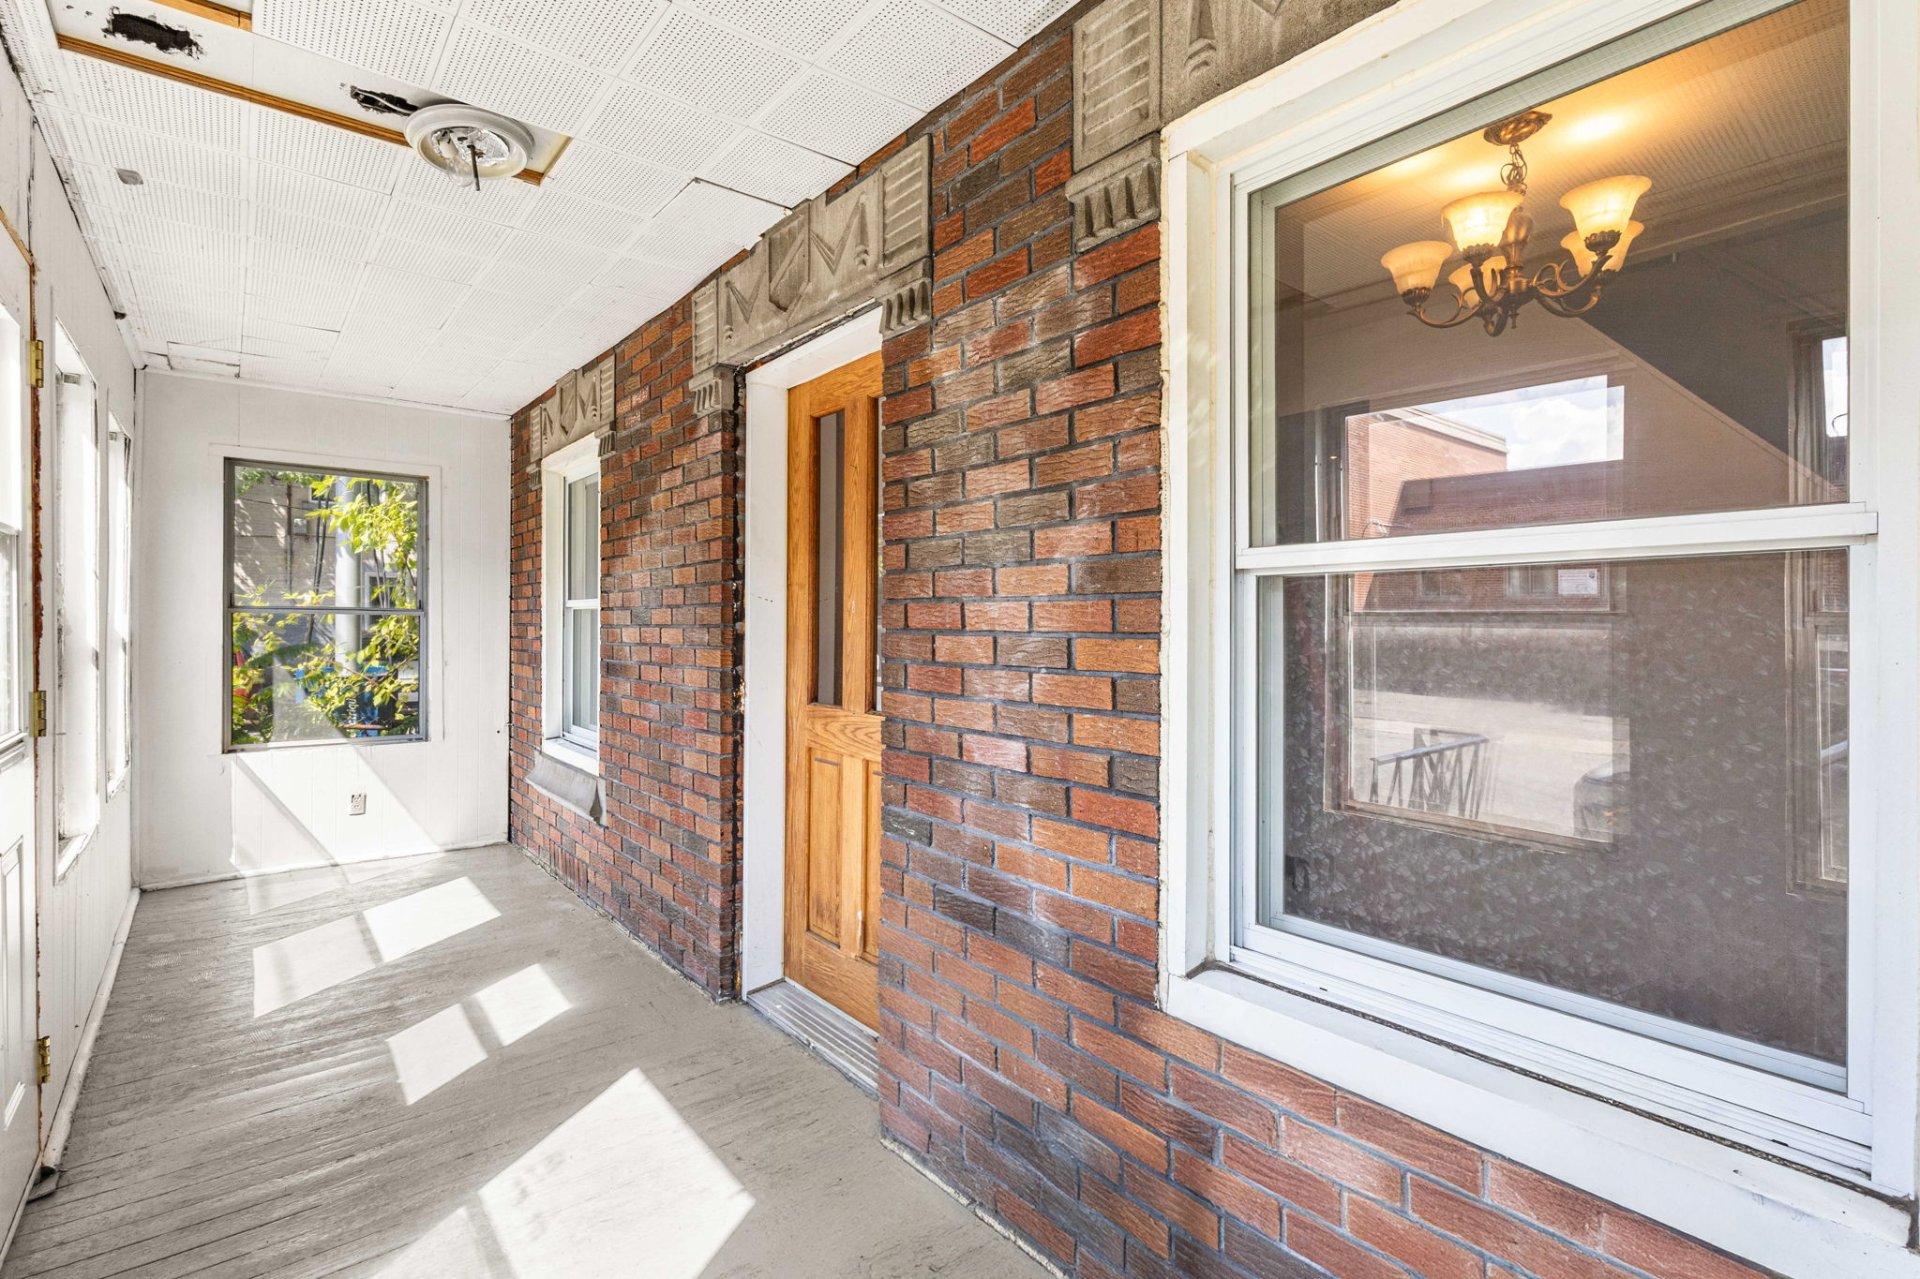
Exterior entrance
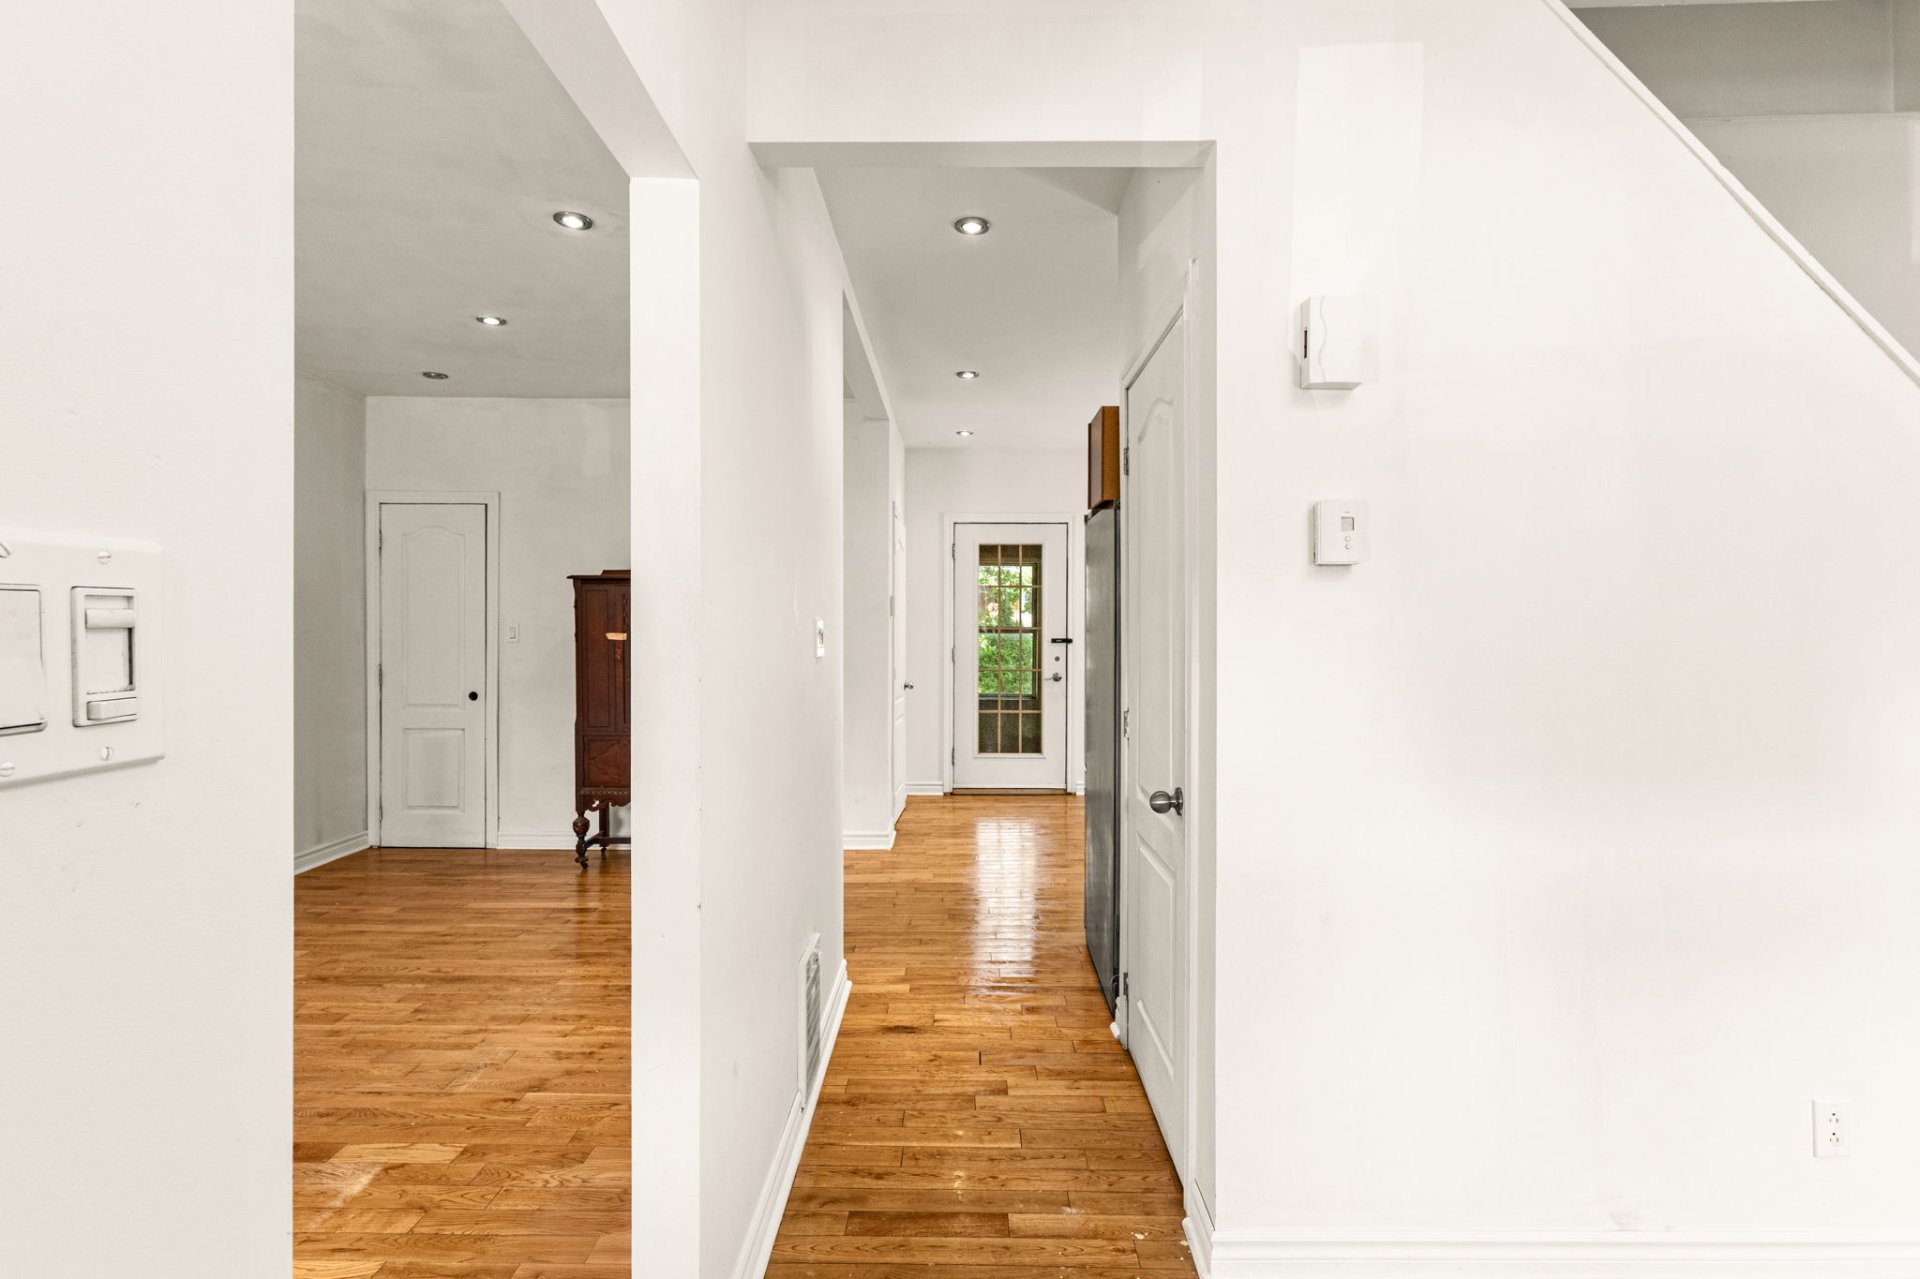
Corridor
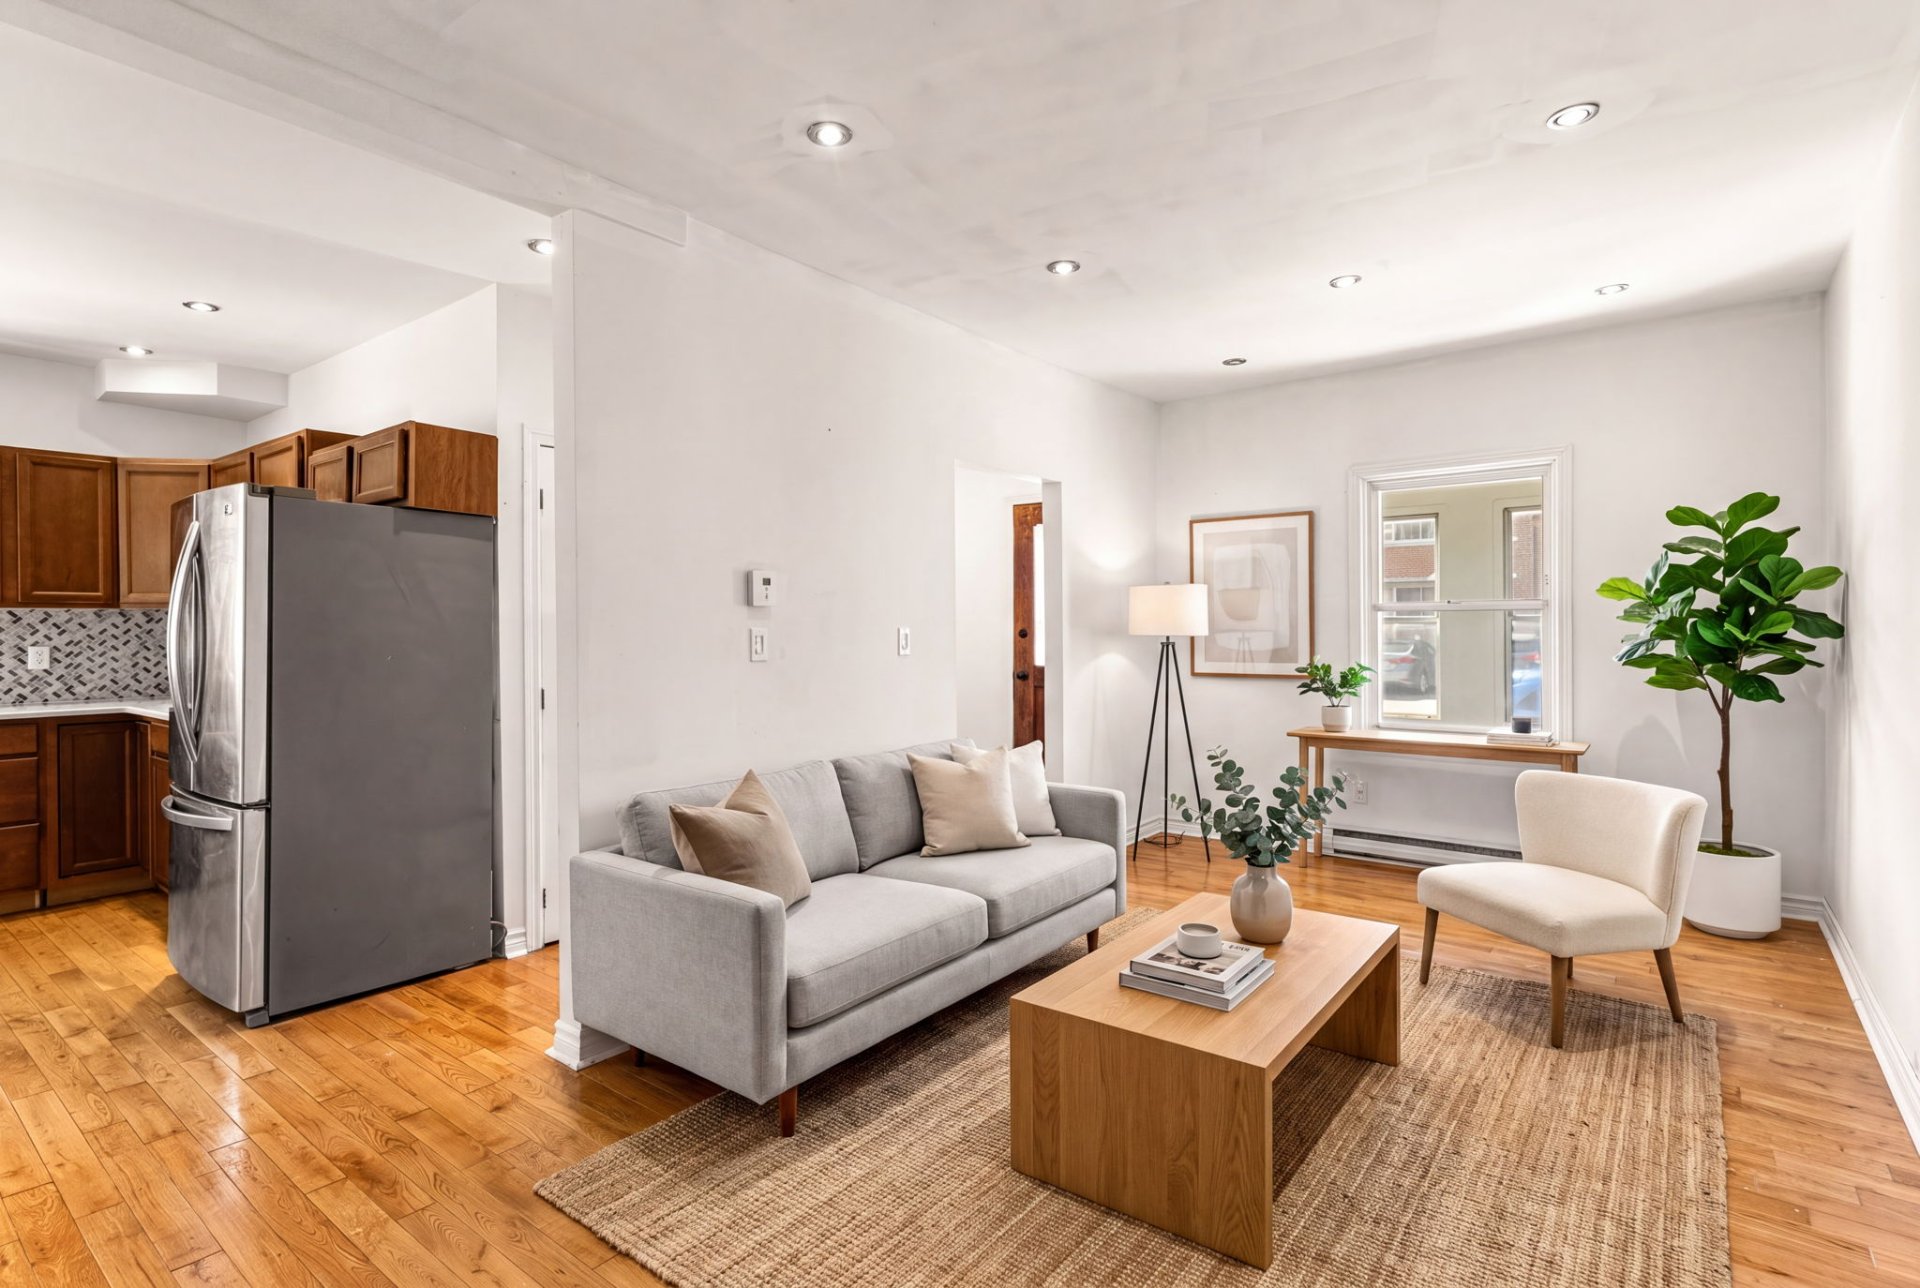
Living room
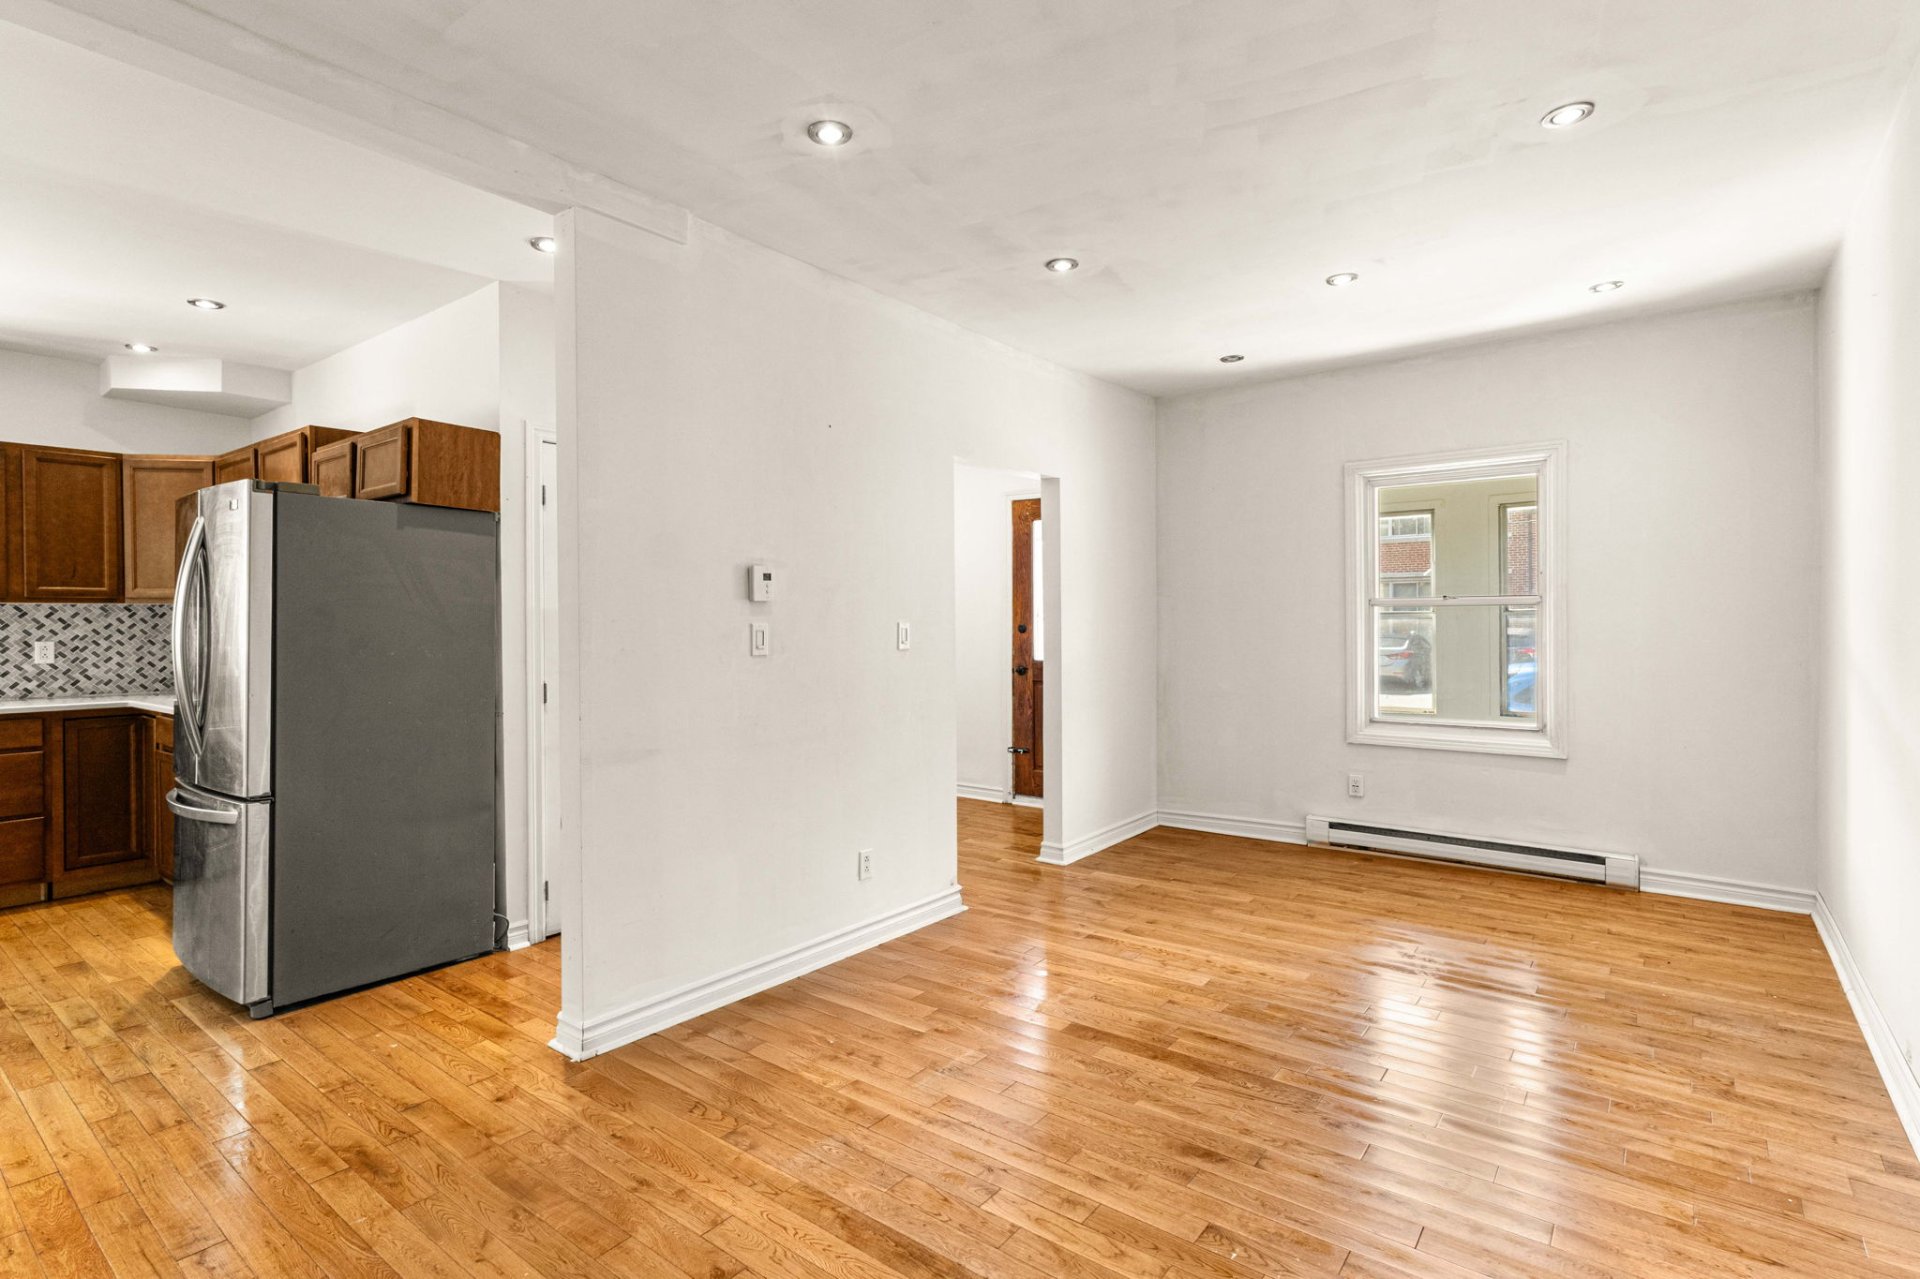
Living room
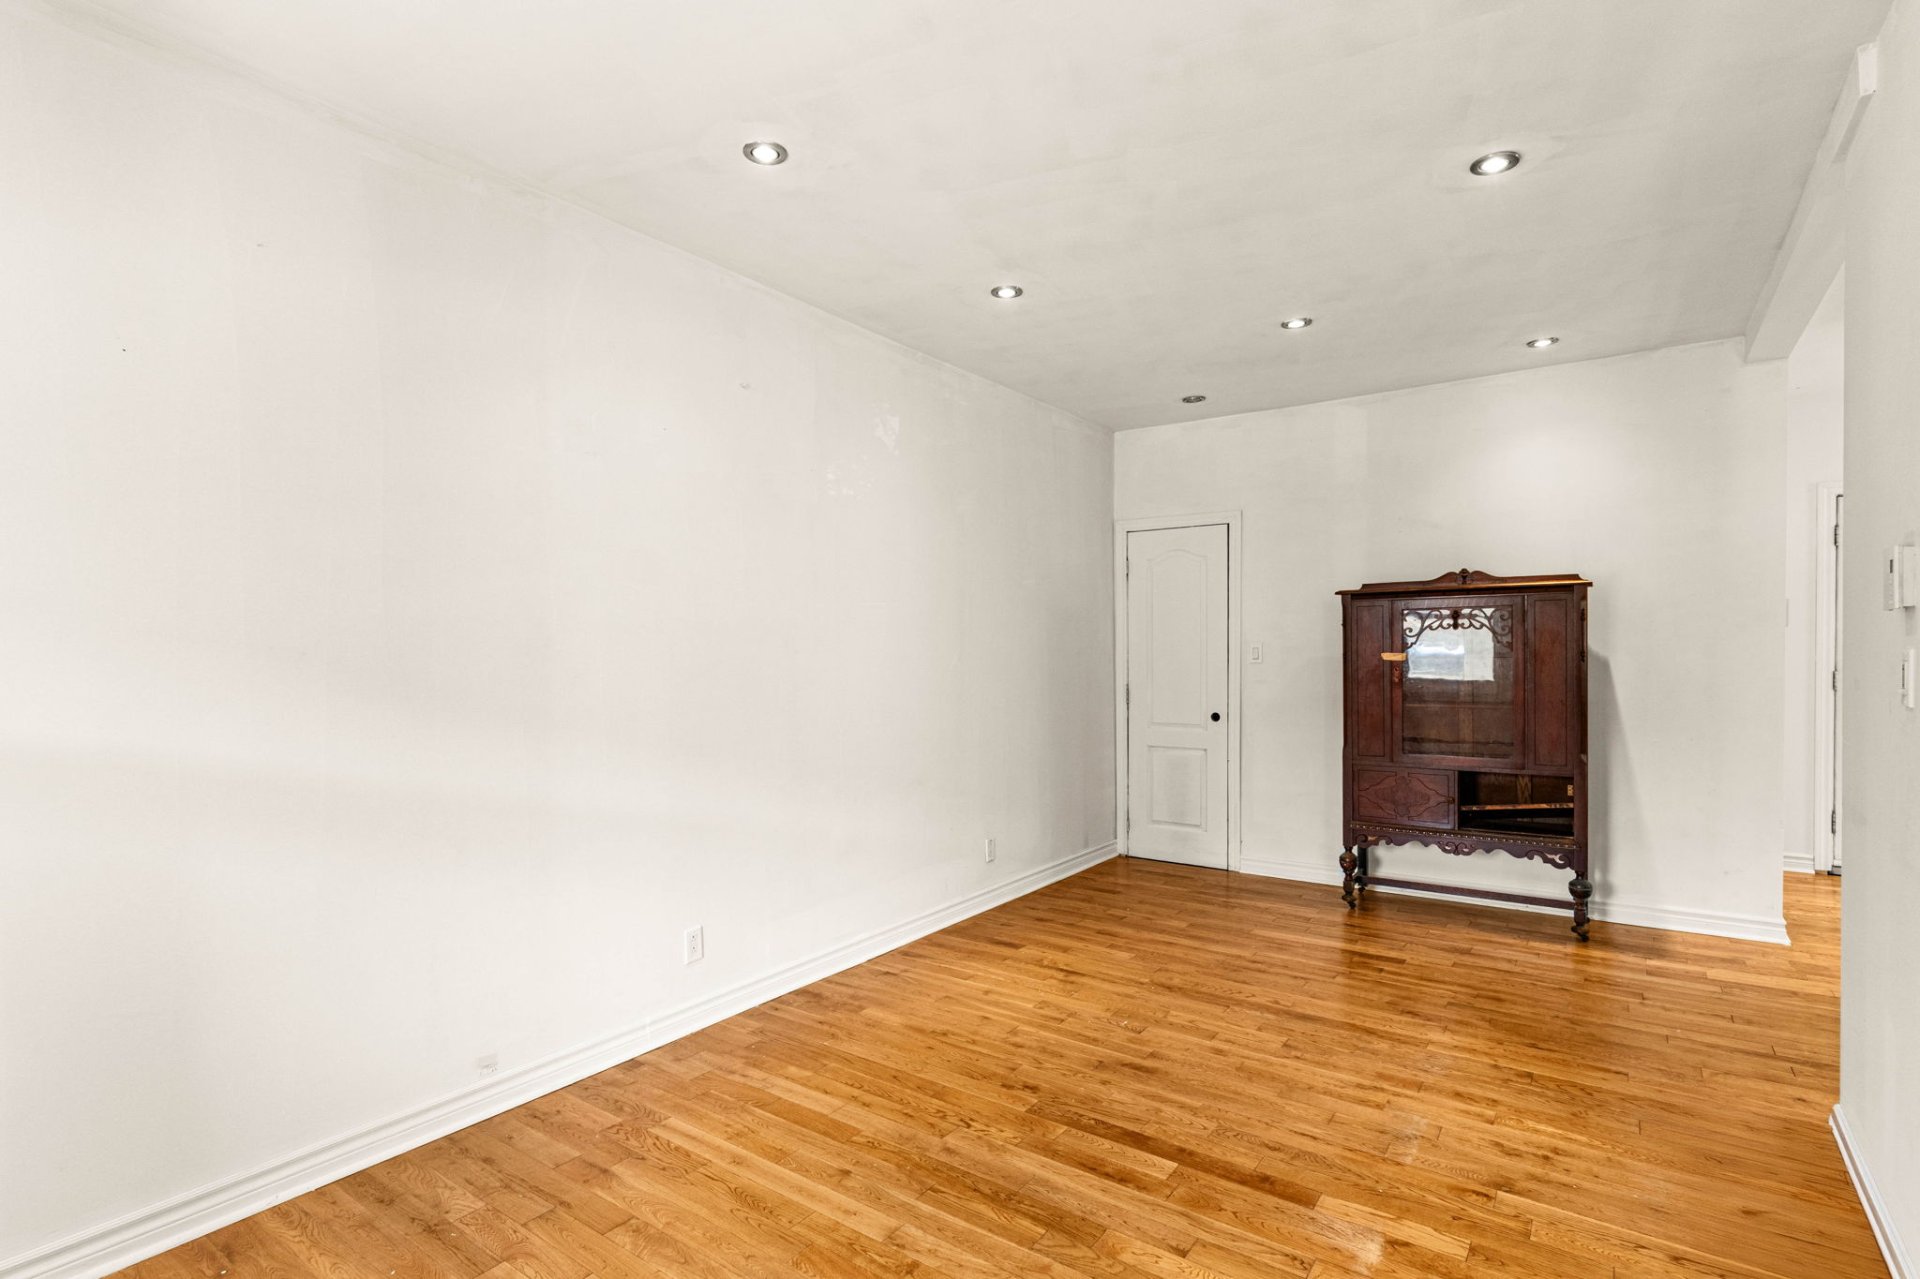
Living room
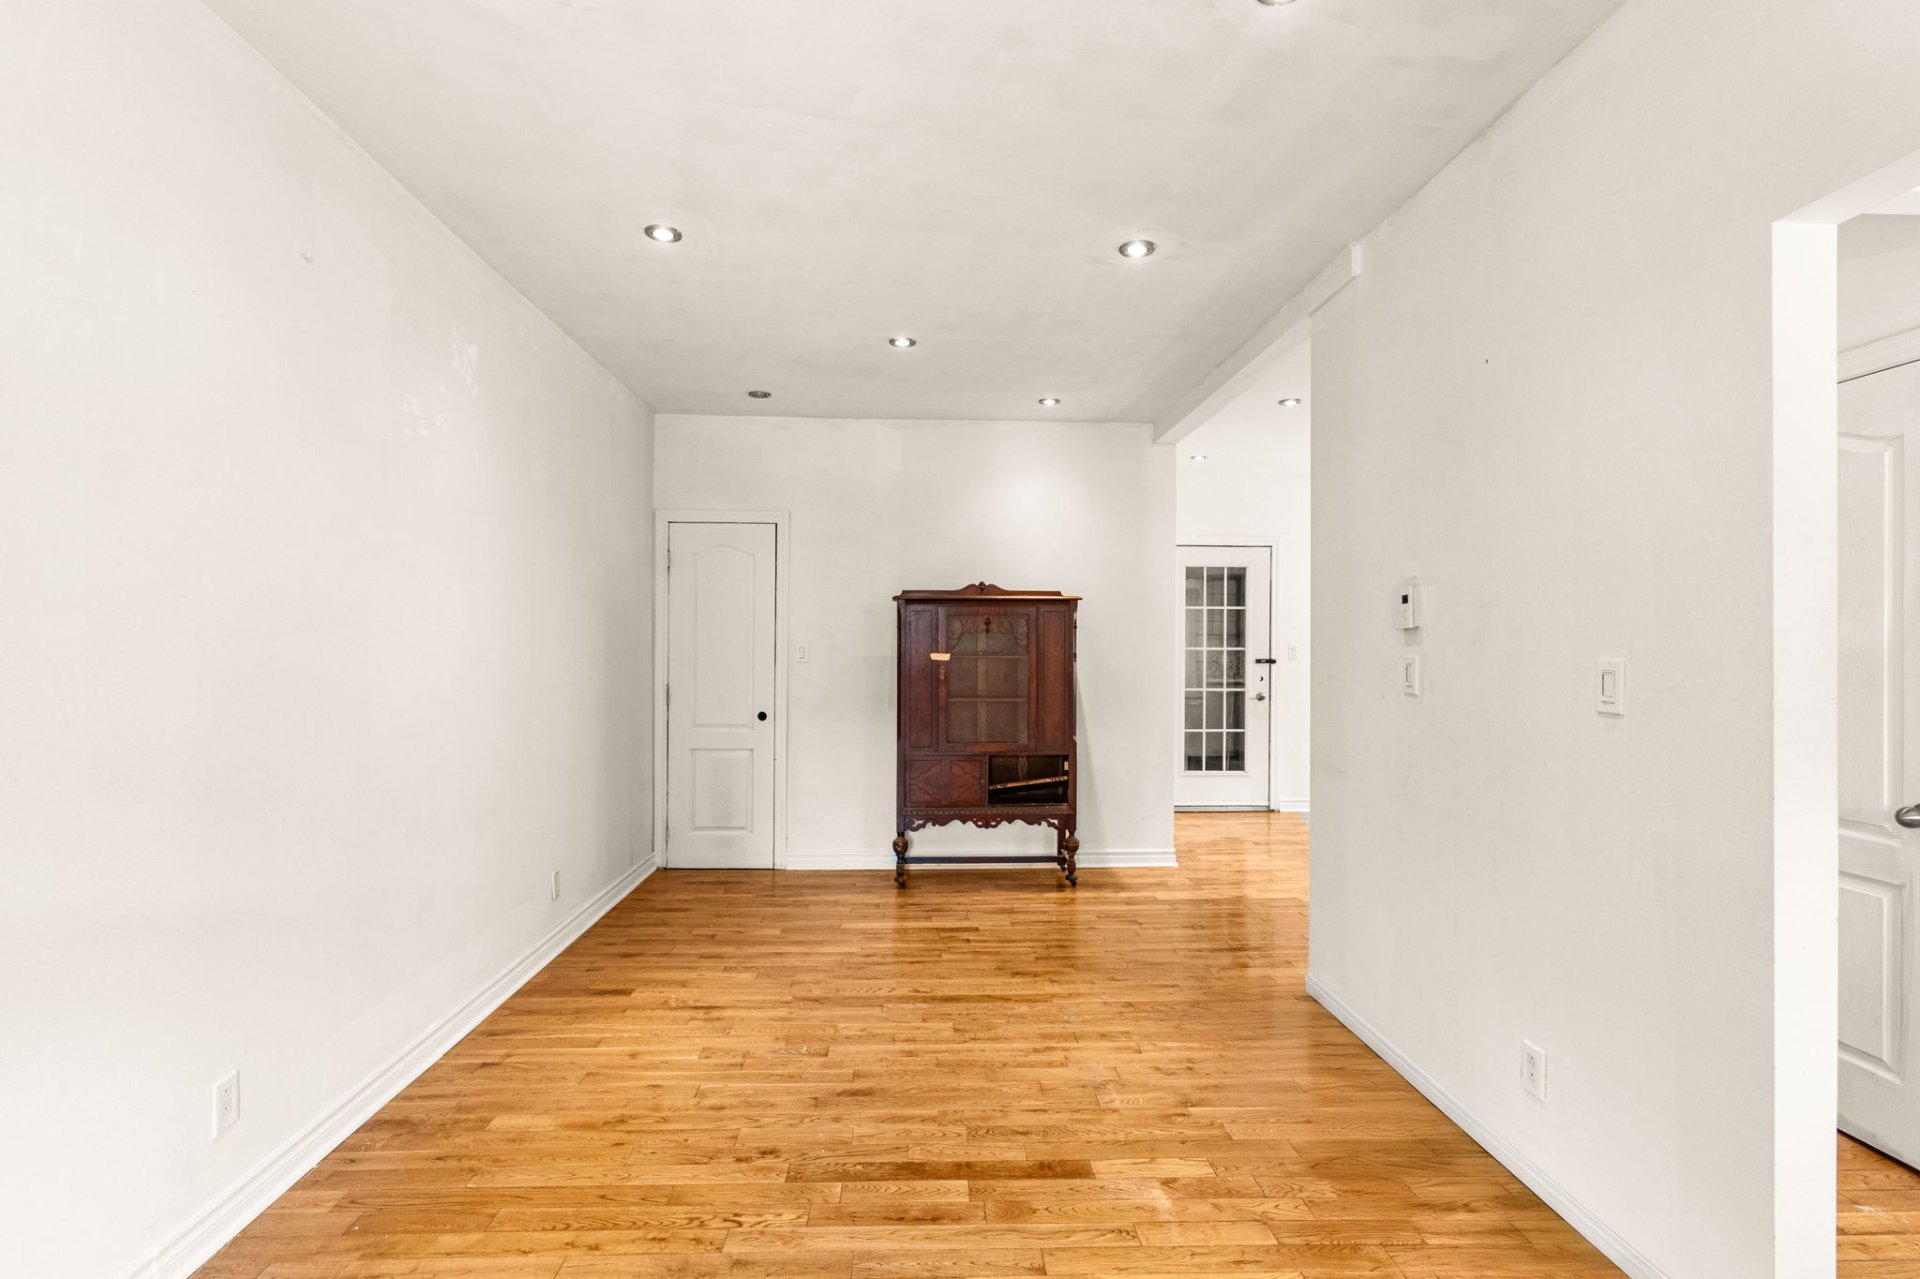
Living room
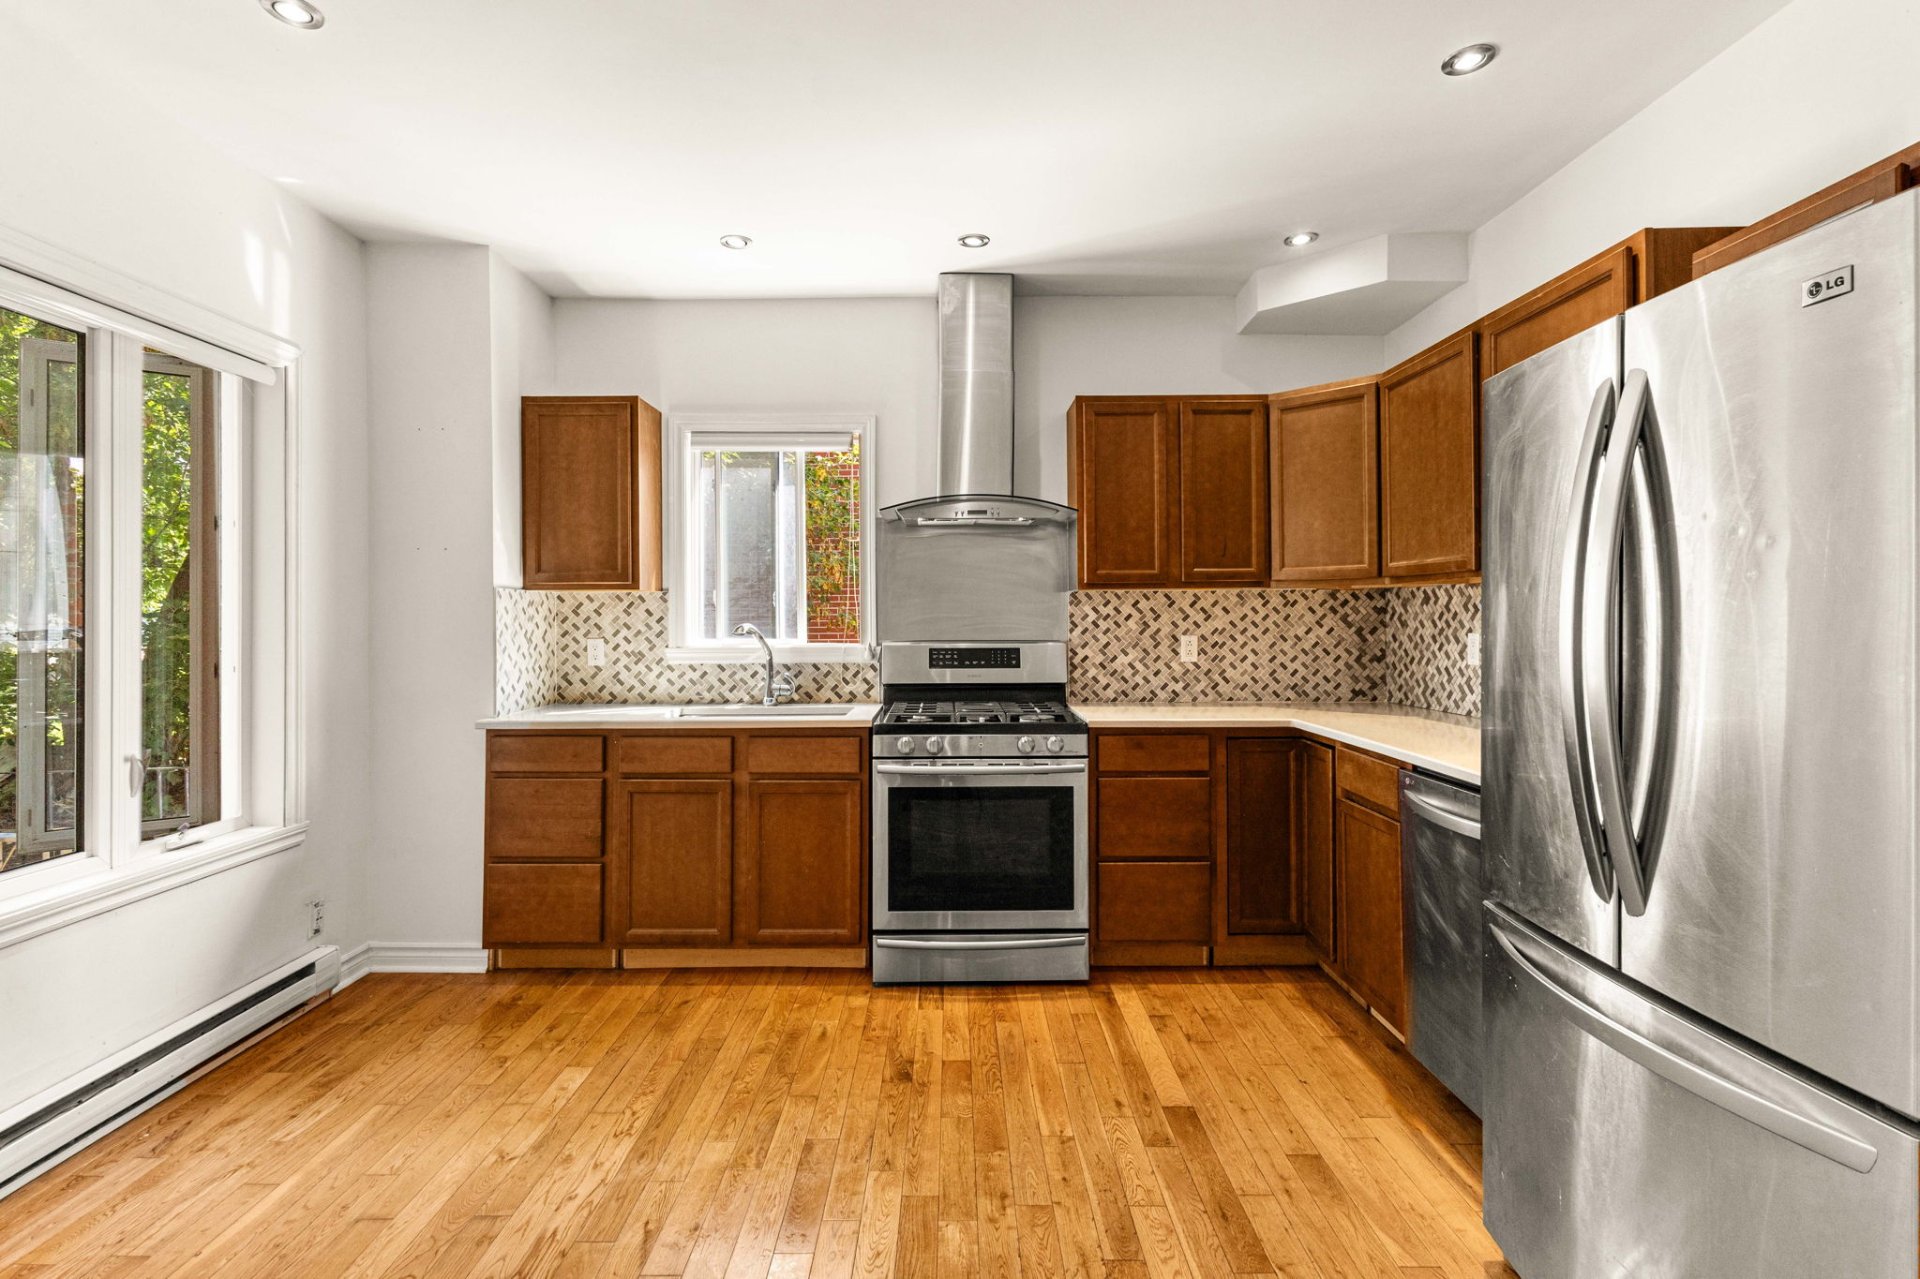
Kitchen
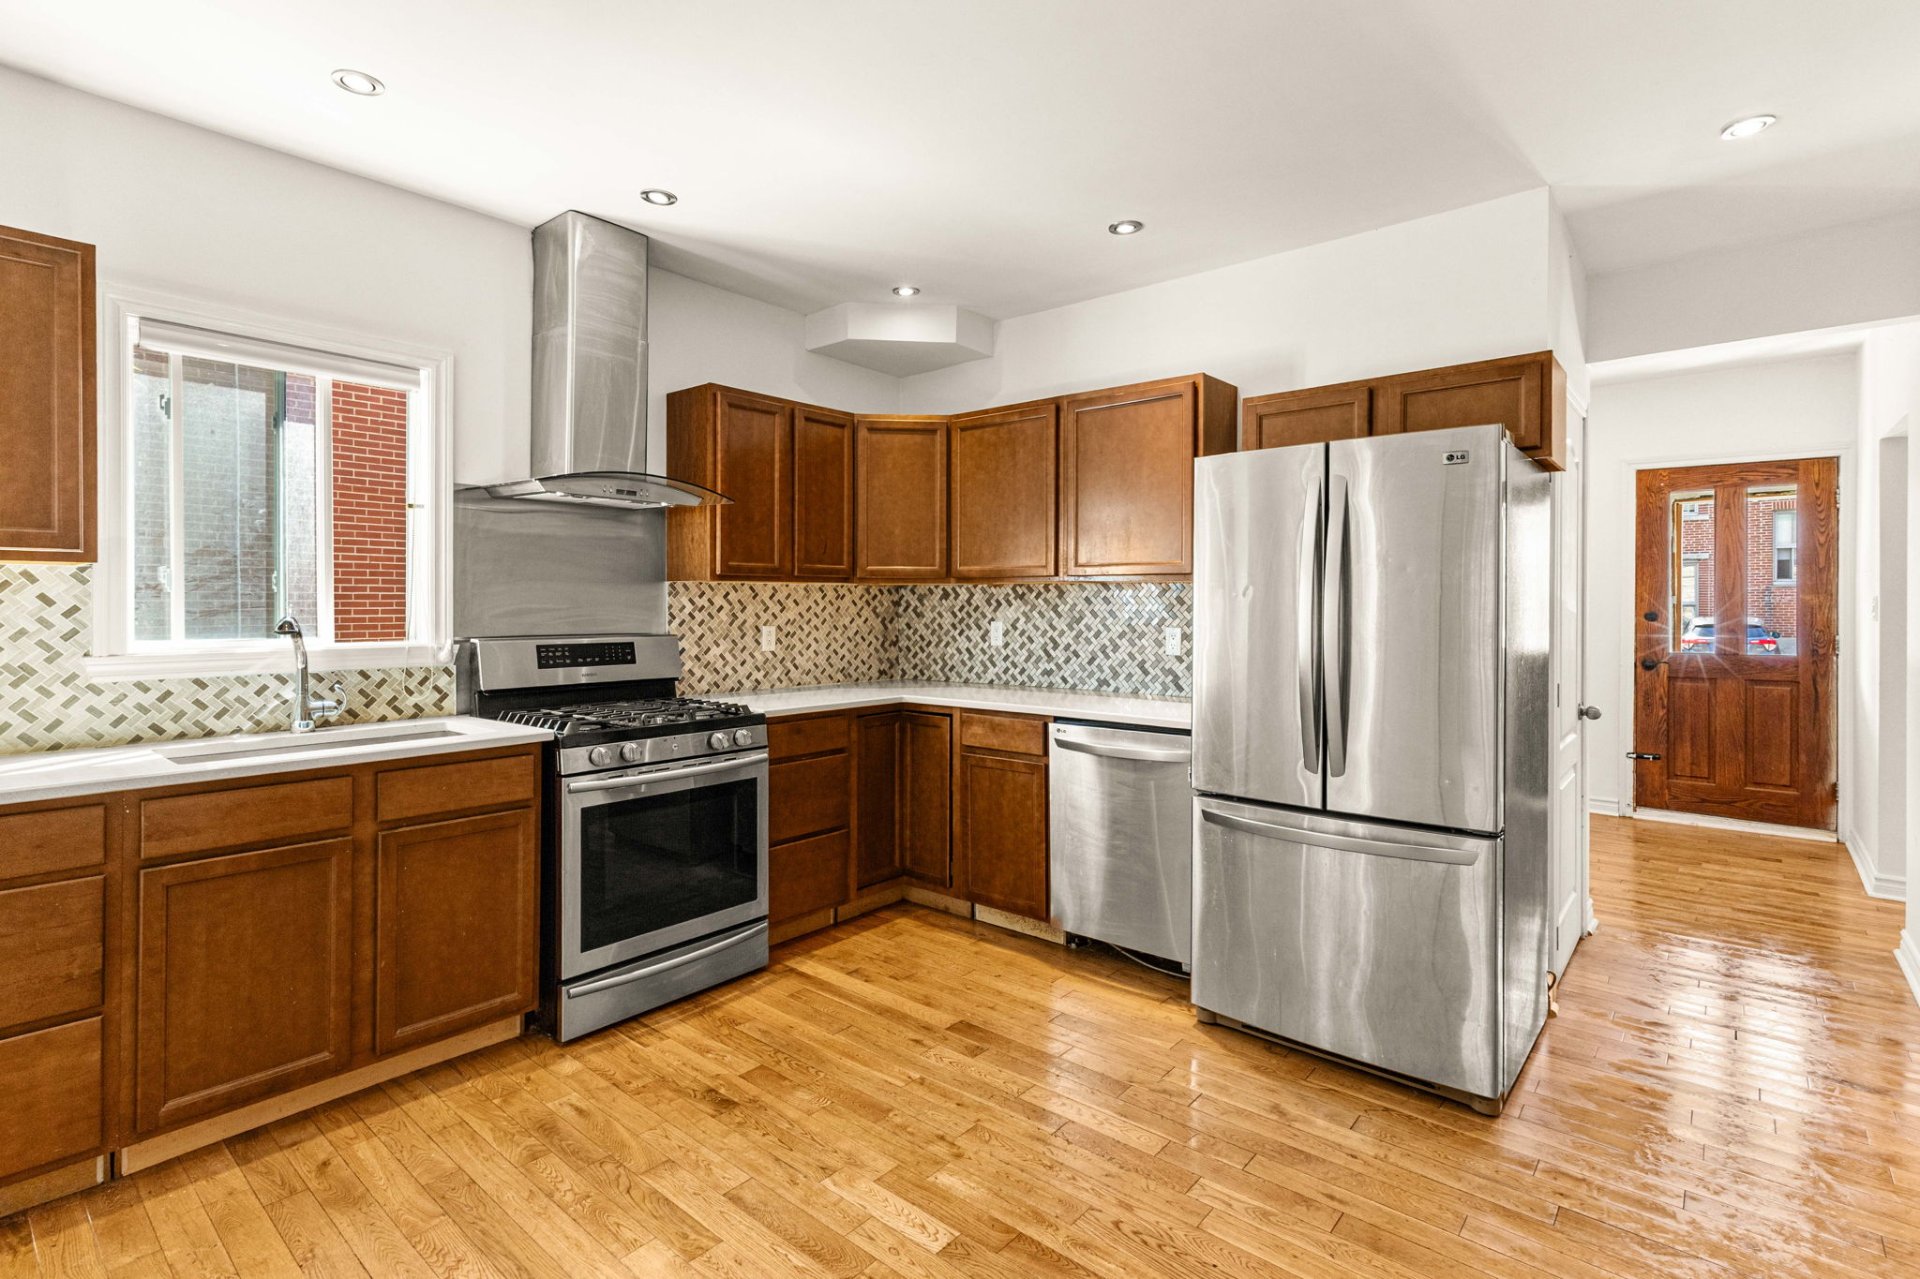
Kitchen
|
|
Description
This home located in one of LaSalle's best locations offers rustic charm and functional living spaces. It features three bedrooms, one full bathroom, as well as a convenient powder room upstairs. A simple and practical property offering the essentials for everyday living in an established LaSalle neighbourhood. Driveway available for parking 2 cars.
Located in a residential area of one of LaSalle's best
locations, this property offers a simple and practical
layout, with the opportunity for future occupants to
gradually update it according to their tastes and needs.
Inside, the property features three bedrooms, one full
bathroom, as well as a powder room located upstairs. Its
warm character and functional layout provide a good
foundation for creating a personalized living space over
time.
The home is also equipped with a wall-mounted air
conditioner, adding appreciated comfort during the summer
months.
Driveway available for parking 2 cars.
Outside, a backyard completes the property and provides
additional space to enjoy the warmer months, create a
relaxing outdoor area, or simply benefit from having
private exterior space at home.
The location is also a convenient advantage. The property
is situated near the main services in the area, including
shops, grocery stores, pharmacies, parks, and public
transportation. Bus routes 107, 110, 114, and 123 serve the
surrounding area and provide convenient access to various
parts of LaSalle and Montreal.
For outdoor enthusiasts, Parc des Rapides offers access to
green spaces and the banks of the St. Lawrence River.
Several everyday services are also located nearby,
including IGA Extra Marché d'alimentation Beck Inc.,
Pharmaprix, and LaSalle Hospital.
French public schools: École primaire du Grand-Héron and
École secondaire Cavelier-De LaSalle, both part of the
Centre de services scolaire Marguerite-Bourgeoys.
English public schools: Allion Elementary School and
LaSalle Community Comprehensive High School, both part of
the Lester B. Pearson School Board.
Private schools nearby: Collège Sainte-Anne in Lachine for
French-language education, as well as Kells Academy High
School in NDG for English-language education.
locations, this property offers a simple and practical
layout, with the opportunity for future occupants to
gradually update it according to their tastes and needs.
Inside, the property features three bedrooms, one full
bathroom, as well as a powder room located upstairs. Its
warm character and functional layout provide a good
foundation for creating a personalized living space over
time.
The home is also equipped with a wall-mounted air
conditioner, adding appreciated comfort during the summer
months.
Driveway available for parking 2 cars.
Outside, a backyard completes the property and provides
additional space to enjoy the warmer months, create a
relaxing outdoor area, or simply benefit from having
private exterior space at home.
The location is also a convenient advantage. The property
is situated near the main services in the area, including
shops, grocery stores, pharmacies, parks, and public
transportation. Bus routes 107, 110, 114, and 123 serve the
surrounding area and provide convenient access to various
parts of LaSalle and Montreal.
For outdoor enthusiasts, Parc des Rapides offers access to
green spaces and the banks of the St. Lawrence River.
Several everyday services are also located nearby,
including IGA Extra Marché d'alimentation Beck Inc.,
Pharmaprix, and LaSalle Hospital.
French public schools: École primaire du Grand-Héron and
École secondaire Cavelier-De LaSalle, both part of the
Centre de services scolaire Marguerite-Bourgeoys.
English public schools: Allion Elementary School and
LaSalle Community Comprehensive High School, both part of
the Lester B. Pearson School Board.
Private schools nearby: Collège Sainte-Anne in Lachine for
French-language education, as well as Kells Academy High
School in NDG for English-language education.
Inclusions: Refrigerator, stove, light fixtures.
Exclusions : N/A
| BUILDING | |
|---|---|
| Type | One-and-a-half-storey house |
| Style | Detached |
| Dimensions | 0x0 |
| Lot Size | 355.6 MC |
| EXPENSES | |
|---|---|
| Municipal Taxes (2026) | $ 3041 / year |
| School taxes (2026) | $ 352 / year |
|
ROOM DETAILS |
|||
|---|---|---|---|
| Room | Dimensions | Level | Flooring |
| Living room | 18.11 x 9.7 P | Ground Floor | Wood |
| Dining room | 12.5 x 7.7 P | Ground Floor | Wood |
| Kitchen | 13.1 x 12.4 P | Ground Floor | Wood |
| Bathroom | 7.6 x 4.9 P | Ground Floor | Ceramic tiles |
| Entrance veranda | 5.3 x 20.11 P | Ground Floor | Wood |
| Primary bedroom | 9.10 x 16.5 P | 2nd Floor | Wood |
| Bedroom | 9.10 x 11.1 P | 2nd Floor | Wood |
| Bedroom | 10.2 x 11.1 P | 2nd Floor | Wood |
| Washroom | 6.6 x 2.9 P | 2nd Floor | Ceramic tiles |
|
CHARACTERISTICS |
|
|---|---|
| Driveway | Asphalt |
| Roofing | Asphalt shingles |
| Proximity | Bicycle path, Cegep, Daycare centre, Elementary school, High school, Highway, Hospital, Park - green area, Public transport |
| Window type | Crank handle, Sliding |
| Basement | Crawl space, Unfinished |
| Heating system | Electric baseboard units, Space heating baseboards |
| Heating energy | Electricity |
| Topography | Flat |
| Landscaping | Landscape |
| Sewage system | Municipal sewer |
| Water supply | Municipality |
| Foundation | Poured concrete |
| Zoning | Residential |
| Equipment available | Wall-mounted air conditioning |